Restaurant Renovation in Hong Kong: Licensing, Ventilation, Process and Costs
Restaurant renovation in Hong Kong is not an interior job with a kitchen attached. It is a licensing project that happens to involve interior design. Before a single finish is chosen, the premises has to satisfy the Food and Environmental Hygiene Department (FEHD), the Buildings Department, the Fire Services Department and the gas and ventilation authorities, and any one of them can stop a licence. The studios that deliver restaurants on time treat design, the food licence and the statutory certificates as one coordinated track. This guide covers the due diligence to do before you sign, which licence class fits your menu, the authorities behind the fit-out, ventilation to open air, the kitchen and layout rules, the real process, and how the work is quoted. Artwill runs design, approvals and build under one contract.
Before you sign: can this unit be a restaurant at all?
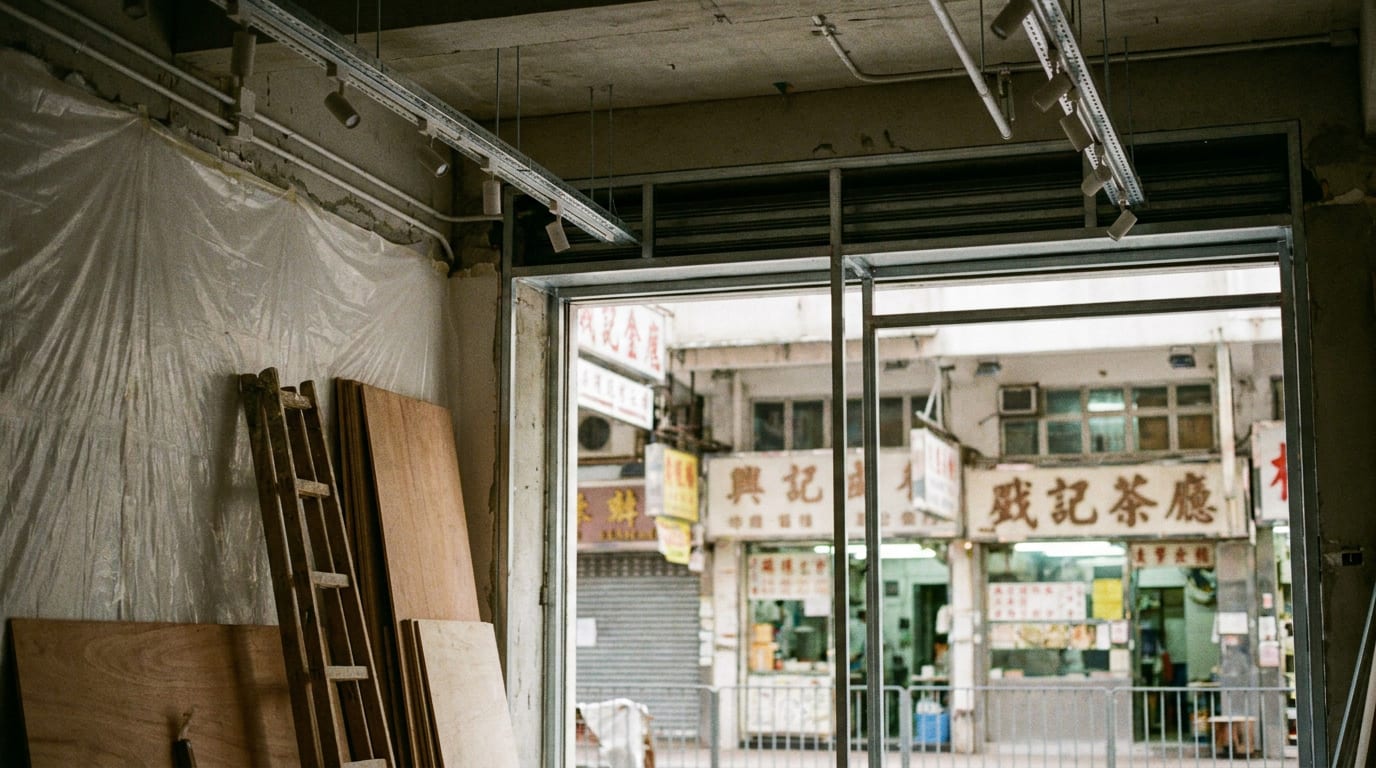
The most expensive mistake in a Hong Kong restaurant project is signing the lease first and asking whether the unit is licensable second. FEHD will not process a food business licence unless the premises can satisfy health, building safety, fire safety, the Government lease conditions and the statutory Outline Zoning Plan. So before you commit, confirm five things: the lease or Deed of Mutual Covenant permits food and beverage use, the Outline Zoning Plan zones the site for it, the building holds a valid Occupation Permit, a route exists to discharge cooking exhaust to open air, and the premises are free of unauthorised building works.
A domestic-only building, a restrictive user clause, or a landlord who will not grant flue rights can mean the unit can never be licensed while you are already paying rent. This check is a day of work. Skipping it is a year of it.
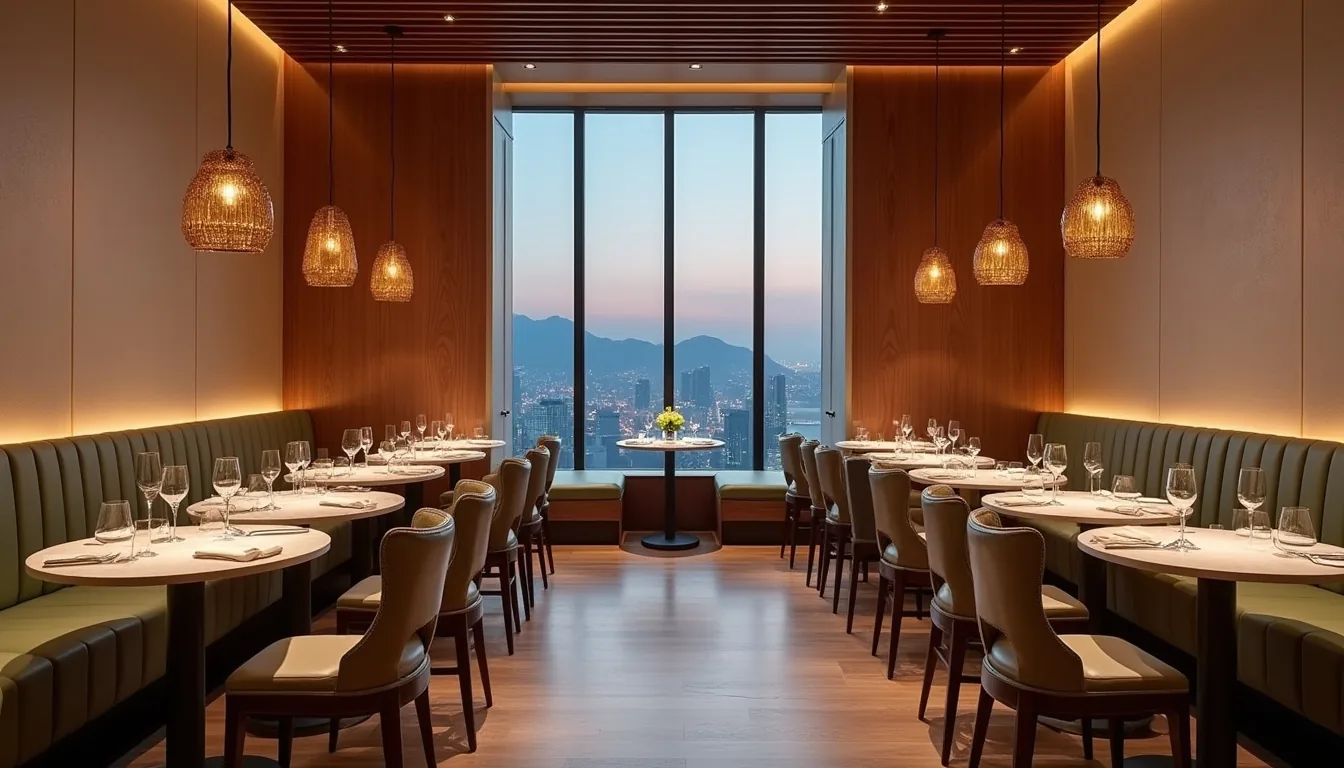
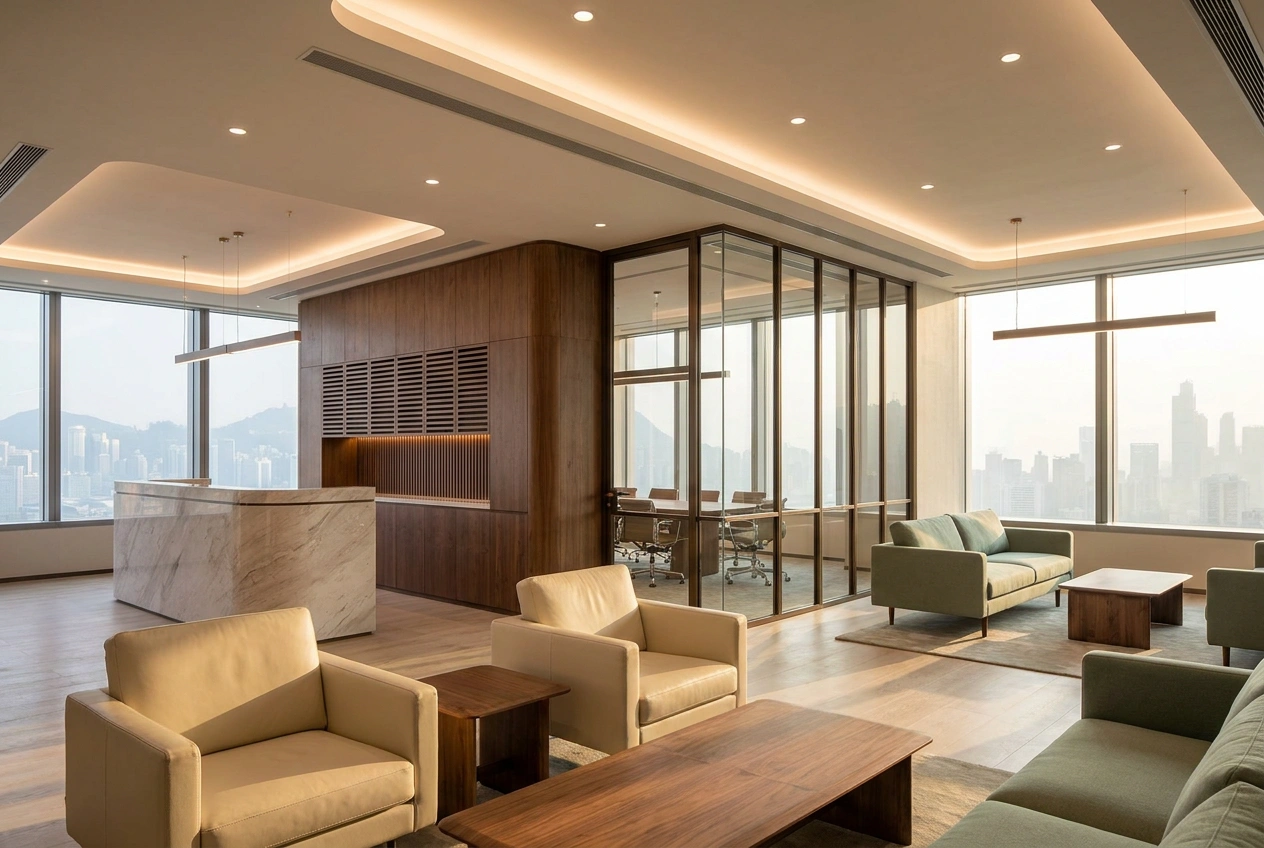
The dining room is the visible half. Whether the unit can be licensed at all is the half that decides if it ever opens.
Which food licence: general, light refreshment, or food factory
The licence class is set by how you cook, and it shapes the whole fit-out. A general restaurant licence permits any cooking method for food eaten on the premises, which is what most full-service and Chinese kitchens need. A light refreshment restaurant licence allows only simple methods such as boiling, steaming and braising, and explicitly excludes deep-frying and stir-frying, in exchange for a smaller required food-room area, so it suits cafes and dessert shops but not a wok kitchen. A food factory licence is a separate food-business licence, not a restaurant class at all, for food prepared for consumption off the premises, such as a central kitchen or takeaway production.
Choosing light refreshment to save on kitchen area and then wanting to deep-fry is a classic and costly reversal. The application is form FEHB 94, filed with a proposed layout plan. From there, licensing runs through an optional provisional licence, which is applied for together with the full-licence application, and then the full licence itself. An applicant can also go straight for the full licence.
The authorities behind a restaurant fit-out
FEHD is the licensing authority, but it refers your layout plan to several departments, and the design has to answer all of them:
Buildings Department (BD): appoint an Authorized Person (AP), and a Registered Structural Engineer (RSE) where structure is affected. BD is triggered by changes to the kitchen's fire-resisting enclosure, altered exits, fixed equipment over 100 kg or a walk-in cold room, or increased occupancy, and it will not recommend a licence while unauthorised building works remain.
Fire Services Department (FSD): means of escape, emergency lighting, exit signage and fire service installations, certified on completion by an FS251 from a registered fire contractor.
EMSD: the gas installation and the electrical work are carried out by EMSD-registered contractors, whose certificates form part of the compliance package.
This is why unauthorised building works, cleared and certified on forms UBW-1 then UBW-2 by an AP or RSE, are checked before a licence is recommended, and why an AP belongs on the team from day one rather than as a late signature.
Ventilation to open air: the make-or-break
More restaurant projects stall on ventilation than on anything else. FEHD requires the kitchen to have an approved mechanical ventilating system that exhausts cooking fumes to open air, discharged not less than 2.5 metres above ground level and in a way that causes no nuisance, with adequate extraction, make-up air and grease filtration. The system is designed and installed by a registered specialist contractor in the ventilation works category, and it is approved by FEHD on health grounds and by the Fire Services Department for fire safety under the Ventilation of Scheduled Premises Regulation (Cap. 132CE).
The practical constraint is almost always the flue. A general restaurant needs a physical route to run exhaust ductwork up to a rooftop or facade discharge point, and that depends on the landlord granting riser or facade rights. Where a duct has to cross a fire-compartment wall, the Fire Services Department and Buildings Department come back into the picture. Confirm the flue route during due diligence, not after the lease.
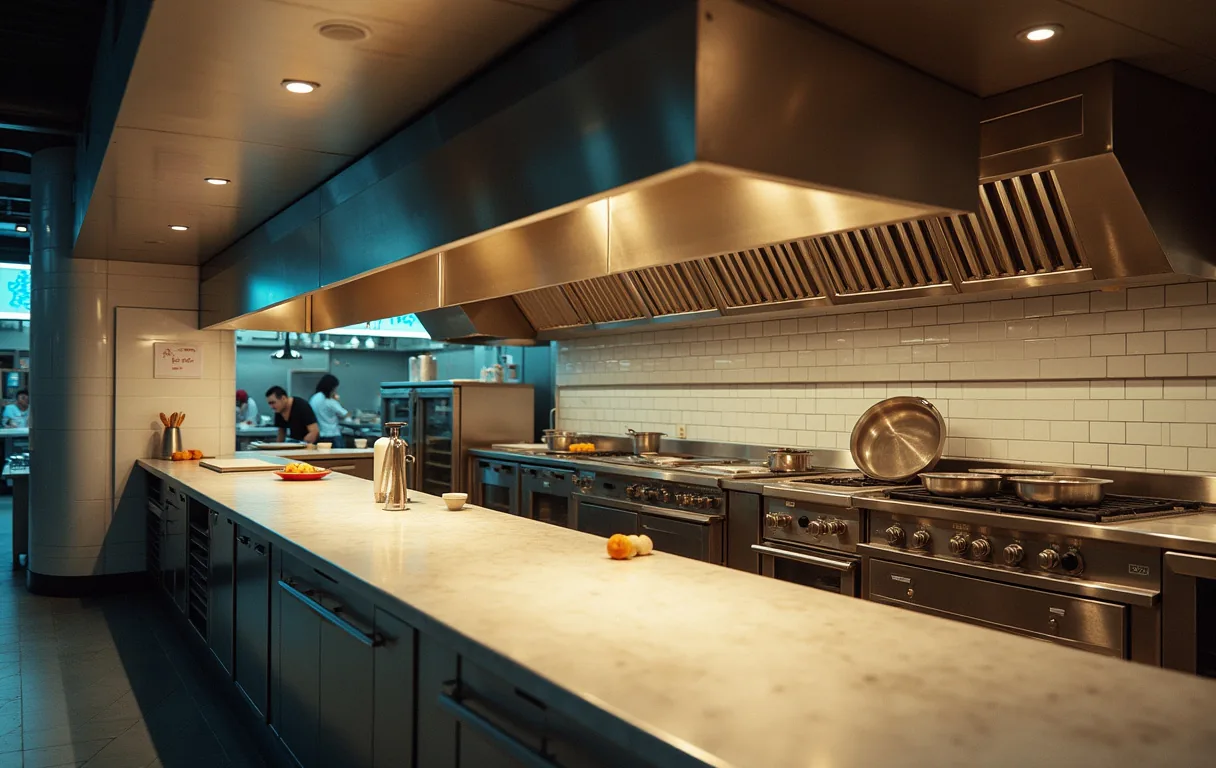
The extraction canopy and the route it takes to open air are settled before the menu. Without a flue, a general-restaurant licence may be impossible on that unit.
The kitchen and layout rules that shape the plan
FEHD approves a proposed layout plan drawn to a scale of not less than 1:100, and several rules drive the plan before aesthetics do. A general restaurant needs at least one kitchen, and the combined area of kitchen, food-preparation room and scullery must meet the statutory minimum, which you can size with FEHD's minimum-food-room calculator. A toilet must not open directly onto the food room, a common cause of plan rejection, so a lobby or separation is designed in.
All food-room surfaces, floors, walls and worktops, must be impervious, smooth and easily washable, with proper hand-washing provision. Greasy wastewater must pass through an adequately sized, accessible grease trap to the foul sewer, never to a surface channel. In a wet kitchen, the floor loading of equipment and stored water, the drainage falls and the slab waterproofing all have to be designed rather than assumed.
The restaurant fit-out process, step by step
A clean restaurant project moves through a defined sequence, with the licence woven through it:
Due diligence: confirm licensability, lease use, zoning, Occupation Permit, flue route and freedom from unauthorised works.
Team and licence class: appoint the AP or RSE, and the ventilation, gas and fire contractors, and choose general versus light refreshment.
Submission: file form FEHB 94 with the layout plan; FEHD refers it to BD, FSD, Planning and EMSD.
Provisional licence: once essential health, building and fire requirements are met, collect the provisional restaurant licence, valid six months.
Build: form the fire-rated kitchen enclosure, lay impervious finishes, tank the wet areas, and run exhaust, drainage and services.
Certificates: gas, ventilation and the fire FS251 are certified as the work completes.
Full licence: submit the Report of Compliance with all certificates; FEHD does a final inspection and issues the full licence.
Running design, submission and build as one coordinated track, rather than a designer, a contractor and a licensing agent working in sequence, is what keeps a restaurant on programme. Our project management service exists for exactly this.
How restaurant renovation is quoted, and choosing a partner
Restaurant fit-out cost is driven by scope, not a single rate. The levers are the licence class and kitchen intensity, the ventilation and flue route, the fire and structural scope, the finish level front of house, the mechanical, electrical, gas and drainage works, and how much statutory certification the project carries.
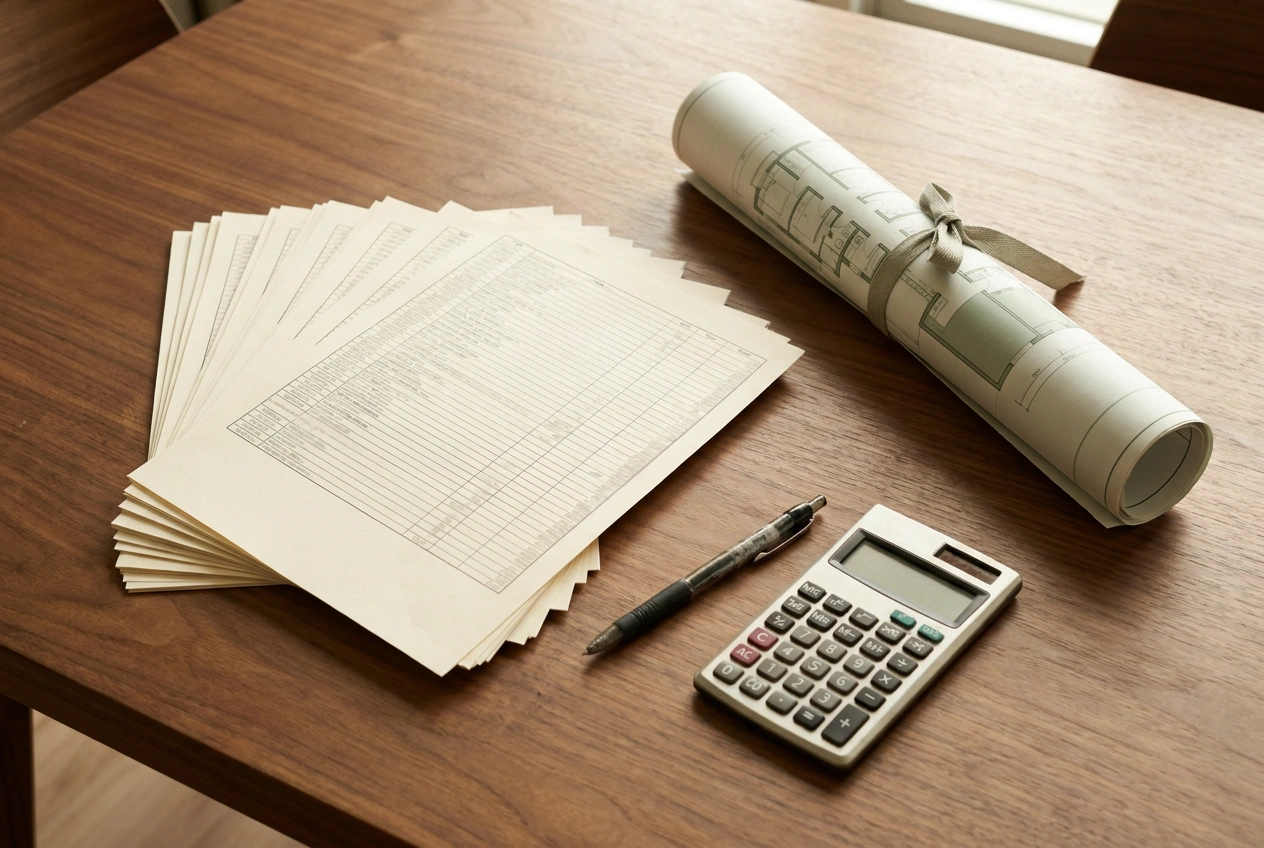
When you read a quotation, itemisation is the protection: a real quote shows each element and what is provisional, while a round lump sum is where mid-project add-ons hide. Confirm who carries the ventilation and the statutory certificates, and what is excluded. Our guides on reading a renovation quotation and avoiding renovation scams apply directly to commercial work. The cleanest structure is one contract from design to opening, so the same team answers for the licence, the certificates and the build. That is what our restaurant design and fit-out service is built around.
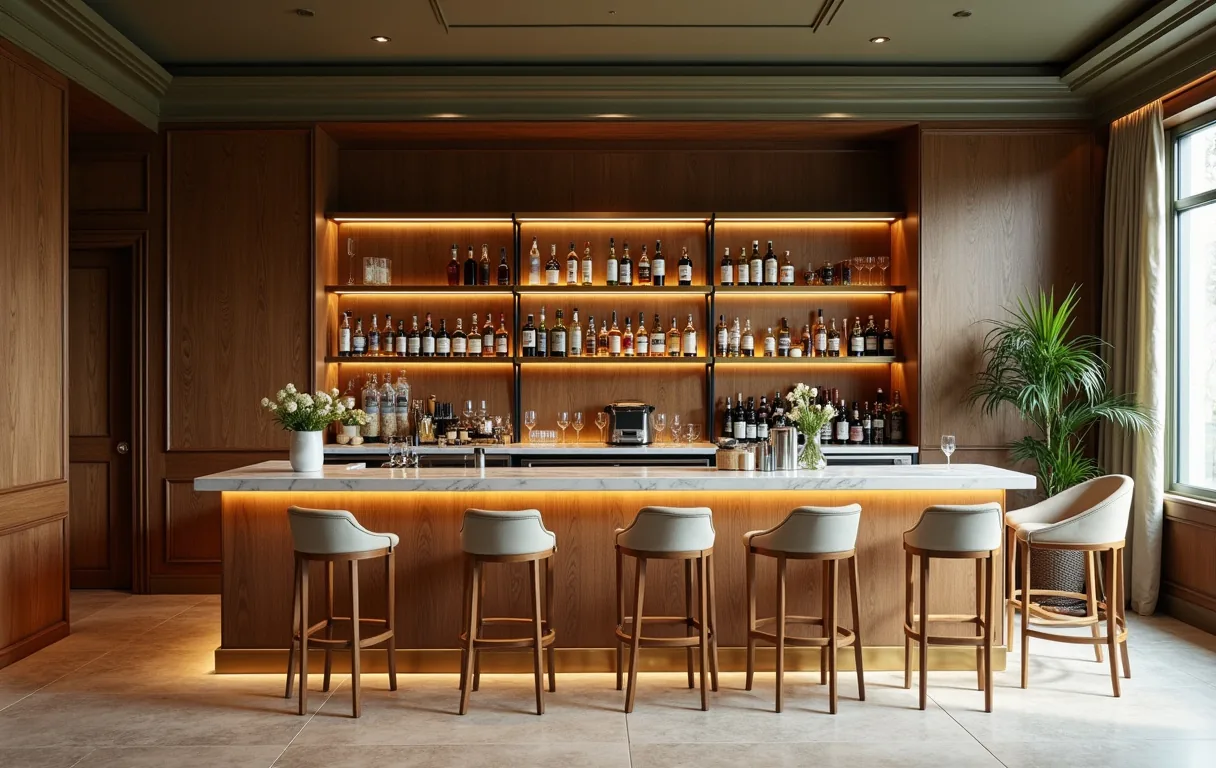
Front-of-house polish is the easy half. The value of a design-build partner is that the same team also carries the licence and the certificates.
Do I need a licence before I start a restaurant fit-out in Hong Kong?+
You need the licence to trade, and the fit-out has to be designed to earn it. FEHD grants a provisional restaurant licence once the premises meet the essential health, building and fire requirements, valid six months, then the full licence after a final inspection. Because FEHD will not process an application unless the unit satisfies lease, zoning, building and fire conditions, the design has to answer those from the start.
What is the difference between a general and a light refreshment restaurant licence?+
A general restaurant licence permits any cooking method for food eaten on the premises. A light refreshment licence allows only simple methods and excludes deep-frying and stir-frying, in exchange for a smaller required food-room area. Choose by the menu: a wok or deep-fryer kitchen needs a general licence.
Why is ventilation such a big issue for Hong Kong restaurants?+
FEHD requires cooking fumes to be exhausted to open air, discharged at least 2.5 metres above ground with no nuisance, and that needs a physical flue route to the roof or facade. Landlords often will not grant the riser or facade rights, which can make a general-restaurant licence impossible on that unit, so the flue should be confirmed before signing the lease.
Do I need an Authorized Person for a restaurant fit-out?+
Usually yes. FEHD refers the layout to the Buildings Department, which needs an Authorized Person, and a Registered Structural Engineer where structure is affected, to certify the works and confirm the premises are free of unauthorised building works on forms UBW-1 and UBW-2. It is cheaper to appoint them at the start than to unwind a plan later.
How long does it take to open a restaurant in Hong Kong?+
It varies with the unit and the works, but the licensing rhythm is fixed: a provisional licence once essential requirements are met, six months to complete everything, then a final inspection and the full licence. The programme is driven less by the build than by ventilation, the statutory submissions and how early the layout plan is filed.
Ready to start your project?
Free first consultation, no pressure. We'll map a realistic scope and budget for your space.

Open WeChat, Discover, Scan
Or save the QR and import it from your gallery.