
Mid-Levels holds one of Hong Kong's densest concentrations of older luxury residential buildings. Most of the blocks along Robinson Road, Conduit Road, Seymour Road and Po Shan Road were built between the 1970s and 1990s: generous unit sizes and prime addresses, but ageing services, lower ceiling heights and shared pipe stacks. A whole-flat renovation in one of these buildings is a different exercise from fitting out a new flat. What really determines whether works can begin smoothly is often not the design drawings but the Deed of Mutual Covenant (大廈公契) and the management office's rules. We have completed design and build projects in more than forty named Mid-Levels buildings. Years of dealing with their management offices have taught us: contractor registration, works lift booking, common-area protection, permitted working hours and deposits all need to be settled before day one, and every building's house rules are different. This article organises the rules and procedures you will meet when renovating an older Mid-Levels flat into a clear framework: which requirements come from legislation, which are house rules the building sets itself, and which are hidden works that come with the building's age. If you are planning to renovate a Mid-Levels flat in the coming months, we hope this helps you avoid the most common delays.
Know the building first: Mid-Levels blocks from the 1970s to 1990s
Most of the residential towers along Robinson Road, Conduit Road, Seymour Road and Po Shan Road date from the 1970s to the 1990s. They share a common character: spacious units with practical layouts, but ageing services, plumbing and E&M risers shared between floors, and relatively modest ceiling heights. Within a single building you will often find several generations of owners, a mature and strict management regime, and works that proceed under the watchful eyes of many residents.
We have completed design and build projects in more than forty named Mid-Levels buildings, including Arezzo, The Grand Panorama, Conduit Tower, Hatton Place, Windsor Court, Hillsborough Court, Tregunter Tower, Robinson Place, Realty Garden and Regence Royale. What the years have taught us is this: half the success of an older Mid-Levels renovation lies in the design, and the other half in respecting the building's own conditions and rules. Design can flex to taste; the rules leave no room for negotiation.
Where the rules come from: the Deed of Mutual Covenant, not management whim
Many owners assume renovation rules are administrative requirements the management office invents. In fact they trace back to the Deed of Mutual Covenant (DMC, 大廈公契). The DMC binds every owner, occupier and tenant in the building; typical clauses prohibit structural alterations to a unit and require the consent of the manager or the owners' organisation before alterations are carried out. Starting works without the required consent is a breach of the DMC, and owners can face injunctions and claims for damages.
The Building Management Ordinance (Cap. 344) provides the statutory framework for owners' corporations and building management. Worth noting: deposits, lift bookings and contractor registration are not statutory procedures set out in Cap. 344. They are house rules made under the DMC and owners' corporation framework, they differ from building to building, and they are revised from time to time. So the first step whenever we take on a Mid-Levels project is to obtain the building's current renovation house rules from the management office and check them item by item, rather than reusing the previous project's playbook.
One more important boundary: the management office's consent and the Buildings Department's approval sit on two different levels. Alterations involving structure or drainage need the DMC-level consent and the statutory process; neither can substitute for the other.
The pre-commencement checklist: contractor registration, works lift and deposits
Drawing on our experience across dozens of Mid-Levels buildings, the following generally need to be in place before work starts, with the details governed by each building's current house rules:
- Contractor registration: the management office usually requires the contractor's company particulars, relevant insurance and a scope-of-works statement; only after registration can the contractor enter the building.
- Works lift booking: not every building has a dedicated service lift; many designate one of the passenger lifts, fitted with protection, for works use during set hours. Which lift and when is allocated by the building and must be booked well in advance.
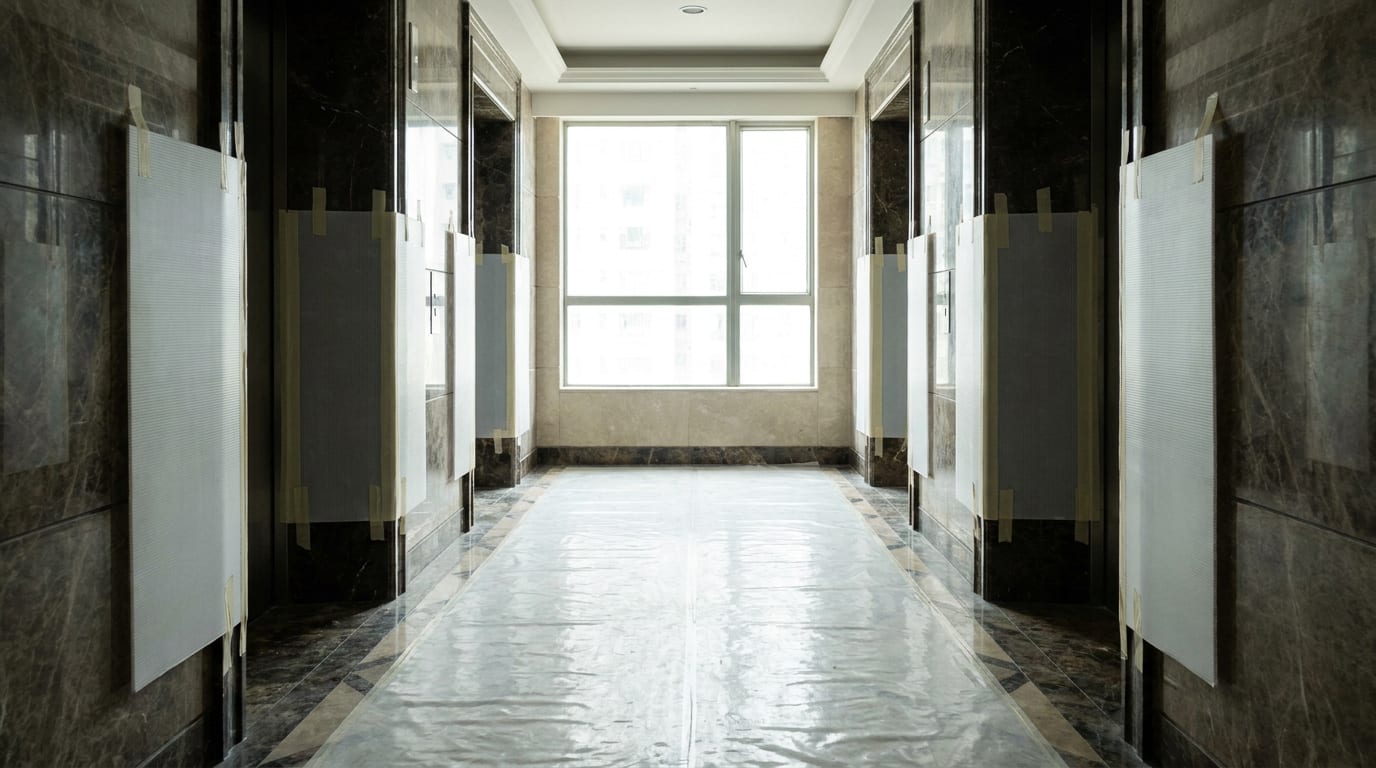
- Common-area protection: lobbies, corridors and lift cars must be lined with protection to the management office's specification and maintained daily throughout the works.
- Permitted working hours: house rules set the days and hours works may proceed, usually stricter than the law, and may impose extra limits on drilling and other high-noise trades.
- Management deposit: paid before commencement and refunded after completion once the common areas pass inspection, on terms set by each building's rules.
- Debris and construction-waste arrangements: buildings generally forbid storing debris in common areas and require same-day removal; construction waste must go through the Environmental Protection Department's construction waste disposal charging scheme, so the contractor needs a billing account or an agent who holds one.
The list looks tedious, but every item can be handled in parallel with drawings and quotations. We treat it as part of project coordination; owners do not have to chase each item themselves.
Working hours: what the law governs and what the building governs are two different things
The "weekdays nine to six" or "seven to seven" working hours that circulate online are a blend of industry convention and building house rules, not statutory provisions. At the level of legislation, the Noise Control Ordinance (Cap. 400) governs:
- Powered mechanical equipment: between 7pm and 7am on weekdays, and at any time on general holidays (including Sundays), powered mechanical equipment may not be used for construction work (renovation counts as construction work) without a construction noise permit; daytime weekday use needs no permit.
- Domestic noise: between 11pm and 7am, or on general holidays, making noise in domestic premises that annoys others is an offence, handled by the Police on a reasonableness standard.
In other words, ordinary renovation trades inside a flat during weekday daytime do not in themselves breach Cap. 400; the hours you can actually work in the daytime are set by the building's house rules. Using powered mechanical equipment during restricted hours without a permit is a serious offence, carrying a maximum fine of HK$100,000 on first conviction. We always programme works with the house rules as the baseline, then batch the high-noise trades within those hours to keep disturbance to neighbours down.
Hidden works in older buildings: pipes, asbestos, fire safety and mandatory inspection
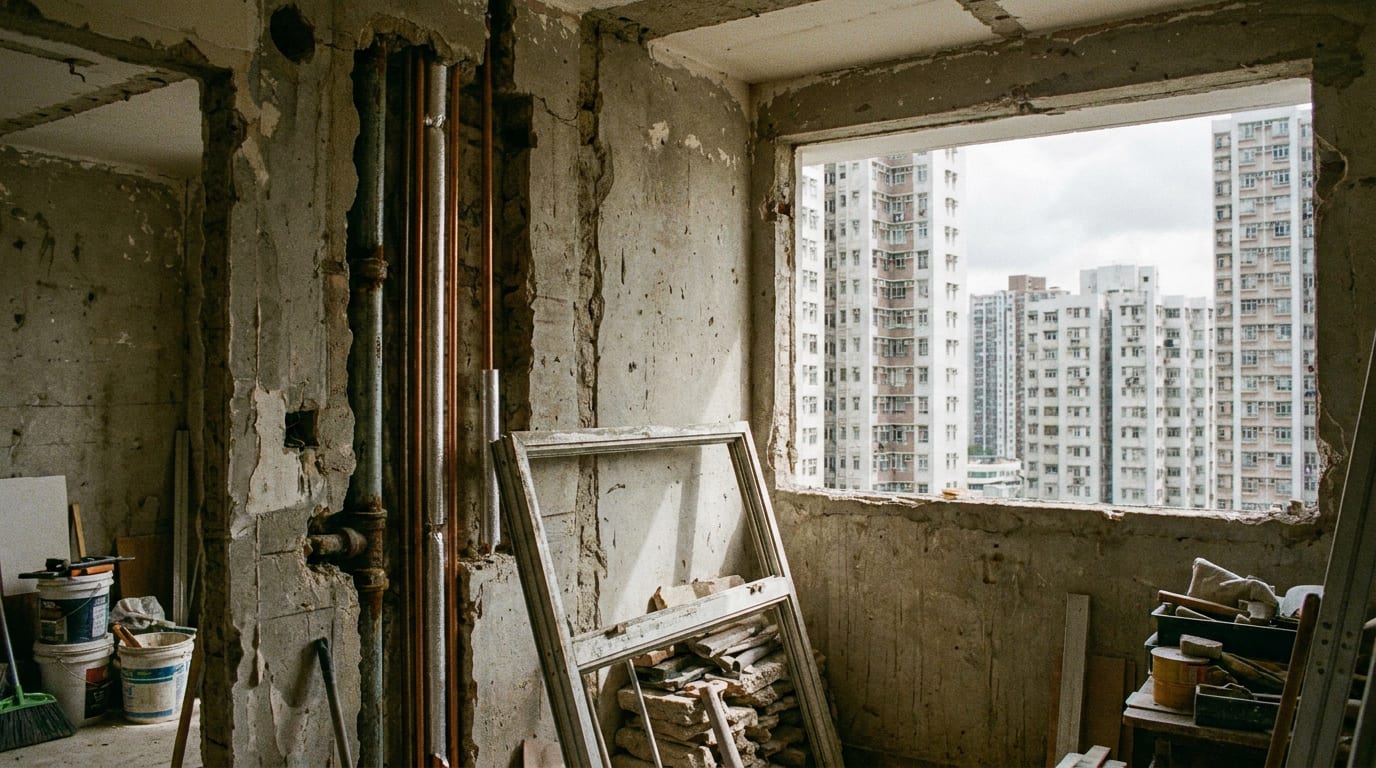
Where budgets and timetables for older Mid-Levels renovations most easily slip is hidden works. The following are common in buildings from the 1970s to 1990s and are best assessed together at the survey stage:
- Fresh water pipes: since December 1995, galvanised iron pipes without internal lining have been banned from new installations and re-piping of fresh water systems; the old pipes still in service in earlier buildings corrode over time, and the Water Supplies Department recommends replacement. Whole-flat repiping is routine in this generation of buildings; the walls and floors are open anyway, and bathrooms and kitchens are usually renewed in the same contract. Pipework alterations must be carried out by a licensed plumber with the Water Authority's written permission (minor like-for-like replacements may be exempt).
- Asbestos: buildings completed before the mid-1980s may contain asbestos-containing materials. Material in good condition and left undisturbed does not release fibres, but testing should be arranged before demolition; if abatement is needed, a registered asbestos consultant must prepare an investigation report and works plan, submit them to the Environmental Protection Department at least 28 days in advance, and a registered asbestos contractor must carry out the work.
- Fire safety: the Fire Safety (Buildings) Ordinance (Cap. 572) covers composite and domestic buildings constructed, or first submitted for approval, on or before 1 March 1987; the Fire Services Department and the Buildings Department can issue fire safety directions to owners. Many Mid-Levels buildings fall within this net, and building-wide fire safety upgrade works may run alongside your flat's renovation.
- Mandatory Building Inspection: private buildings aged 30 years or above fall under the Mandatory Building Inspection Scheme, with the Buildings Department selecting target buildings each year. Scaffolding for inspection or common-area repairs coinciding with your renovation is not unusual, so transport and lift scheduling need built-in flexibility.
Ceiling height, shared stacks and layout: decisions for the design stage
Beyond the rules, the building's physical realities also need settling at the design stage, not patching on site:
- Ceiling height: headroom in these buildings is generally modest, so a false ceiling cannot simply drop across the whole flat. Air-conditioner positions, pipe runs, light-trough depths and cabinet heights should all be worked out at the measurement stage: conceal what should be concealed, expose what can be exposed, and keep the height where daily life happens.
- Shared stacks: drainage and E&M risers mostly serve every floor, so kitchens and bathrooms have limited room to move. Any drainage alteration must go through the formal process and cannot be decided on the spot on site.
- Layout changes: non-structural partition walls inside a flat are a designated item under the Minor Works Control System and can be carried out by a prescribed registered contractor following the procedure, without prior Buildings Department approval. That does not mean unregulated: DMC-level consent may still be required, and anything touching structure or drainage goes through formal plan submission. We never assume any wall is non-structural before checking the approved plans.
- Open kitchens and town gas: whether a flat can keep town gas depends on the approved plans and the fire safety design, not simply on whether the kitchen is enclosed. Removing the enclosure from an originally enclosed kitchen generally means switching to induction; a developer-original approved open kitchen can keep its gas supply.
Narrow, steep roads: transport coordination and planning the whole
Finally, the piece unique to Mid-Levels: the roads. Conduit Road, Robinson Road and Po Shan Road are narrow and steep, with limited kerbside space for loading. Large joinery, stone worktops and glass cannot be assumed deliverable at will; deliveries must be coordinated with the management office and staged into allocated time slots. The 1972 Po Shan Road landslide, which destroyed Kotewall Court (旭龢大廈) and claimed 67 lives, was one of the starting points of Hong Kong's modern slope safety regime; the roads, slopes and retaining structures of Mid-Levels have been tightly managed ever since, and today's strict delivery arrangements have deep roots.
By now a pattern should be clear: every link in an older Mid-Levels renovation, from the DMC and management formalities to noise law, repiping, asbestos, fire safety and transport, interlocks with the others. Splitting the job into separate packages and coordinating each interface yourself is not impossible; it is simply that every interface is a delay waiting to happen. This is exactly why we run whole-flat projects on a design and build model: survey, drawings, statutory procedures, management-office formalities and site works sit in one programme under one accountable team. If you are planning a whole-flat renovation in Mid-Levels, it is worth talking to a team that knows these buildings at the concept stage; our Mid-Levels interior design and residential design and build experience was accumulated building by building, house rule by house rule. Most things are far easier resolved on paper than remedied on site.

Open WeChat, Discover, Scan
Or save the QR and import it from your gallery.