

"We have lived here for over a decade. Should we renovate the whole flat, or just fix the most worn-out parts first?" This is probably the question we hear most often at first meetings. On the surface it looks like a budget trade-off. In practice it is more a question of where the works boundary sits: Hong Kong's building regulations and the flat's own plumbing and electrical systems drew the line between "can be partial" and "must be whole" long ago. Most owners simply cannot see those lines until the walls and floor screed come apart. We have seen plenty of cases where a bathroom-only refresh triggered the minor works regime because a single floor drain was moved; we have also seen living-room-only flooring jobs end up re-scoped to the whole flat because of batch colour variation and floor level differences. Partial renovation is not unworkable. Whether it works depends on the regulatory class of the works, the chain reactions inside wet-area systems, and the condition of the building itself, not simply on how much the owner wants to touch. This article unpacks the full-versus-partial decision layer by layer from our design-and-build perspective: which works genuinely fall within the exempted category, why wet areas rarely hold a "partial" boundary, how pipework and circuits join two rooms into one project, and how we, as designers, actually draw the line for clients.
Regulations First: Exempted Works versus Minor Works
Interior renovation works in Hong Kong sit broadly in three tiers under the Buildings Ordinance. The bottom tier is exempted works: under section 41(3), painting, wallpapering, internal plastering, repairing or replacing internal pipes or sanitary fitments that are not concealed, and demolishing non-load-bearing partition walls that are not required to be fire resisting can all proceed without prior approval from the Buildings Department and without engaging a registered contractor. Even within the exempted category, however, the works must not contravene the Ordinance's provisions on fire safety, structural safety and drainage.
The middle tier is the Minor Works Control System. Fully implemented on 31 December 2010, it now covers 187 work items graded into three classes by complexity. The items most relevant to home renovation include: altering or removing floor drains and drainage pipework inside a flat, erecting non-load-bearing block walls, and thickening a floor slab with solid screed, in other words raising the floor level (墊高地台). All three are regulated and must be carried out by prescribed registered contractors. Class I and Class II works require a notice of commencement to the Buildings Department at least 7 days before starting; all classes require a certificate of completion within 14 days of finishing; and Class I works must additionally be designed and supervised by prescribed building professionals.
The top tier is addition and alteration works that touch the building structure, such as removing a structural wall. These require plans prepared and submitted by an Authorized Person and a Registered Structural Engineer (入則, formal plan submission), with the Buildings Department's approval and consent obtained before work starts; otherwise the works are unauthorised building works. Note that whether a wall is structural, or required to be fire resisting, is answered by the approved plans, not by eyeballing the wall material. Kitchen enclosure walls frequently carry fire-resistance requirements and are not in the "demolish at will" category.
The Wet-Area Chain Reaction: Why Bathroom and Kitchen "Partials" Rarely Hold
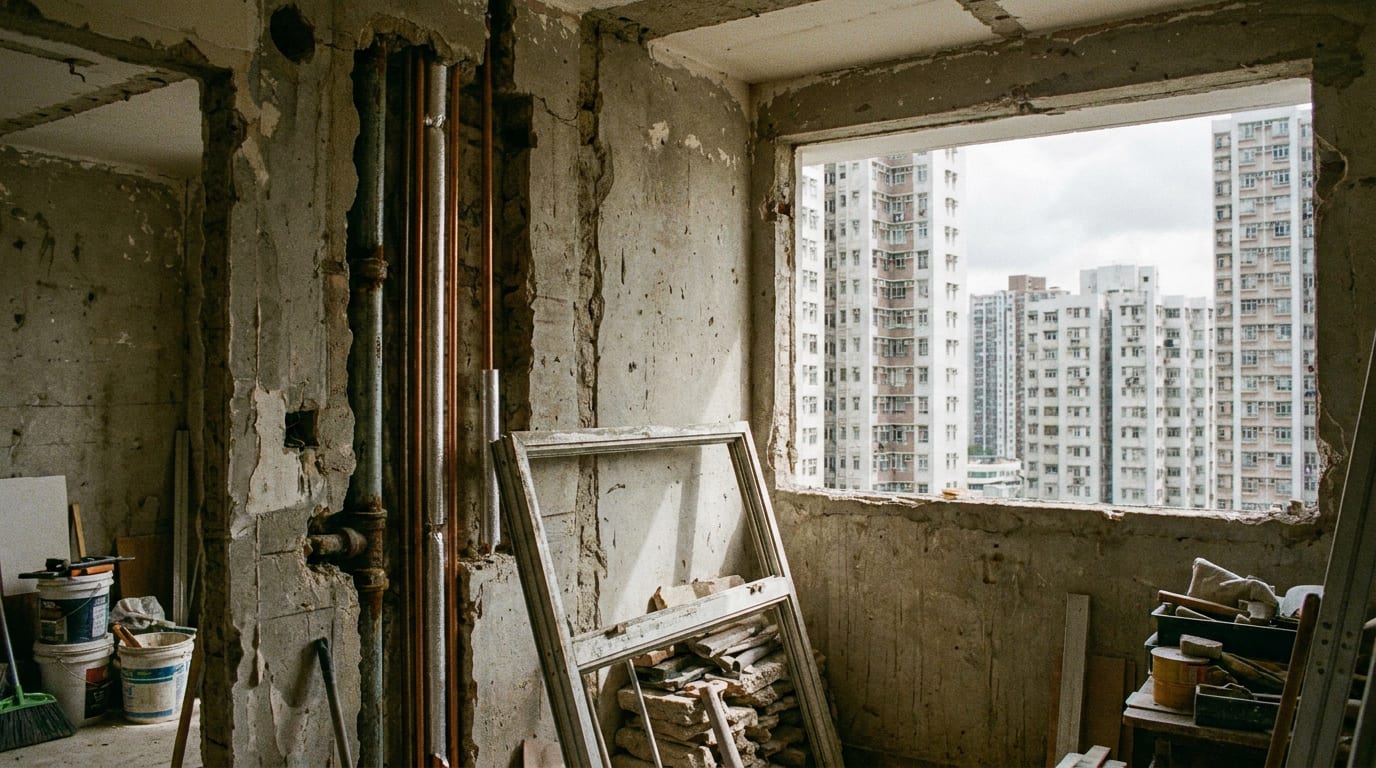
Bathrooms and kitchens are where partial renovations most often escalate into full-scale works, because three systems interlock there: the waterproofing layer, the drainage pipework and the water supply pipes. In our site experience, once floor or wall tiles come off, the existing waterproofing is destroyed with them. A new waterproofing membrane has to be laid and the screed rebuilt, and the floor drain positions usually need adjusting too. That drainage adjustment is precisely what pushes the job into regulated territory: relocating a toilet, basin or sink counts as altering the floor drainage pipework inside the flat, a designated minor works item that must be carried out by a prescribed registered contractor.
The supply side carries statutory requirements as well. Under section 14 of the Waterworks Ordinance (Cap. 102), no one may construct, install, alter or remove an inside service without the written permission of the Water Authority, and apart from minor plumbing works, the work must be done by a licensed plumber. The Water Supplies Department defines those minor works narrowly: replacing pipes or fittings in the same position with like materials within the same flat, replacing a toilet pan and flushing cistern, replacing a water heater of the same type, replacing tap washers, and similar small jobs. Any work involving soldered copper pipe joints requires the Water Authority's permission and must be done by designated persons. In regulatory terms, "just shifting a pipe a little" is not small at all.
Behind the waterproofing sits a further layer of liability: for water seepage in private buildings in Hong Kong, the primary responsibility rests with the owner. The Joint Office of the Food and Environmental Hygiene Department and the Buildings Department intervenes only when seepage constitutes a health nuisance under the Public Health and Municipal Services Ordinance (Cap. 132). It generally aims to complete investigations within 90 working days, does not guarantee finding the source, and the repair obligation stays with the owner throughout. A carelessly waterproofed bathroom leaves the owner, and no one else, to face claims from the flat below. This is why we insist that wet-area works rebuild the waterproofing in full, and would rather widen the scope than leave a joint line in the membrane.
The Pipework Push: Why Kitchens and Bathrooms Are Often Done Together
Many owners ask: can we renovate just the bathroom this year and leave the kitchen for a couple of years? Seen from the pipework, that line often refuses to hold. Since December 1995, Hong Kong has prohibited galvanised iron pipes without internal lining in new buildings and in repiping works. Estates completed before the ban may therefore still be running on this type of pipe, which corrodes with age. The warning signs include cloudy or yellowish water, caused by iron oxide particles suspended inside the pipes. The Water Supplies Department's position is clear: corroded pipes should be replaced, and the department's approval is required before repiping.
The crux is how the supply system is structured: the branch pipe that enters the flat from the building's riser typically feeds both the kitchen and the bathroom. Once the pipework has aged to the point of needing replacement, the scope naturally spans both wet areas. Doing them in two separate rounds means opening walls twice, waterproofing twice, seeking approvals twice and reinstating twice. Take Taikoo Shing (太古城) as an example: the estate was completed before the 1995 materials ban, and pipe replacement is one of the renovation triggers we encounter most often in that district. For flats like these, renovation planning almost inevitably puts the kitchen and the bathroom on the same works list. This is why, in the older established estates, the building's systems often answer the full-versus-partial question on the owner's behalf.
Electricity and Towngas: Certificates and Approved Plans Decide Feasibility
The other hidden dependency in a partial renovation is the electrical circuits and gas. Installing, adding to or altering a fixed electrical installation must be done by registered electrical workers and a registered electrical contractor, and after completion the affected parts must be inspected, tested and certified (Form WR1) before they may be energised. In practice, renovating one room often pulls the whole circuit into testing, not just the sockets in that room.
On the gas side, any relocation of gas pipework or appliances must be carried out by a registered gas installer working under a registered gas contractor, as required by the Gas Safety Ordinance (Cap. 51). As for the open-kitchen conversions common in recent years, whether towngas can be kept depends on the flat's approved plans and fire safety provisions, not simply on whether the kitchen is enclosed. A kitchen originally enclosed with a smoke-stop door and supplied with towngas will usually lose its gas eligibility once the walls come down, and switches to induction cooking. An open kitchen designed that way by the developer, with the fire-rated construction and fire service installations already in place, can keep its gas supply. Several large estates' management offices have also issued circulars on open-kitchen alterations in recent years, so the estate's position must be checked before work starts.
The Batch Reality of Flooring: Replacing Half Rarely Ends Well
Flooring is the item owners most often hope to "do partially", and the item where expectations fall hardest. In our experience, partial floor replacement runs into three practical limits.
- Batch colour variation: wood flooring and tiles both come in production batches and dye lots. Even within the same product code, batches a few years apart sit visibly different side by side; older lines may have been discontinued altogether, leaving nothing to match.
- Floor levels: a new screed is very hard to finish perfectly flush with the existing floor, so rooms end up separated by threshold-like steps, or doors need trimming to clear the new level.
- The statutory factor: thickening a floor slab with solid screed is itself a designated minor works item; raising a floor level is not a free-for-all.
So when a client proposes replacing only part of the floor, we start with the motive. If the trigger is wear and tear on the old floor, it is usually worth reviewing whether the whole flat's flooring should be dealt with in one go. If it is to reinstate after wet-area works, the junction line should be decided early, placing the level difference and colour break along the least visible line in the flat. These are design decisions, best made before demolition rather than after.
Timing: Judge by Condition, Not by Age
"The pipes are twenty years old. Do they have to be replaced?" Our answer: no official document sets a fixed lifespan for pipework, waterproofing layers or sealant. The Water Supplies Department's maintenance guidance works on a condition standard: signs of corrosion in the pipes, water turning cloudy or yellow, leaks found on inspection. These are the signals that action is needed. The timing of a full renovation should be built around these actual conditions, not around a number of years.
The other timing factor is the estate's approval rhythm. A private estate's renovation rules come from the Deed of Mutual Covenant (公契) and the house rules made by the owners' corporation under the Building Management Ordinance (Cap. 344). They typically involve applying for a renovation permit, paying a deposit, giving advance notice and protecting common areas, and the daytime working hours are set by the estate's own rules. At the statutory level, the Noise Control Ordinance (Cap. 400) restricts the use of powered mechanical equipment between 7pm and 7am and on general holidays; daytime constraints come mainly from the estate itself. Splitting one renovation into several "partial projects" means going through the application, the deposit, the protective hoarding and the material logistics several times over. And every mobilisation carries baseline costs: clearing the site, protection, transport, temporary facilities. These do not shrink in proportion just because the scope does.
So the principle we give clients is this: when the trigger comes from the building's systems (pipework, waterproofing, circuits), lean towards one integrated whole-home renovation; when the trigger is purely how an individual space looks and feels, a partial scheme deserves serious discussion, with its built-in limits on junctions and colour matching accepted from the start.
How a Designer Draws the Line: Our Threefold Test
Back to the original question: full renovation or partial? When we scope works for a client, every item on the wish list goes through a threefold test.
- The regulatory test: is this item exempted works, minor works (and which class), or an addition and alteration requiring plan submission? The answer sets the contractor qualifications, notification procedures and timetable.
- The systems test: does it touch a shared system, meaning the supply riser and branch pipes, drainage pipework, waterproofing layer, electrical circuits or gas installation? Whenever two items touch the same wet-area system, we recommend merging them into one works package, avoiding duplicate submissions, duplicate waterproofing damage and duplicate estate applications.
- The estate test: do the DMC and house rules impose particular requirements, or hold an established position, on this type of alteration? Open kitchens, floor level changes and externally visible works deserve special attention.
This test is not a legal requirement. It is the scoping method we have built up over years as a design-and-build team: it translates "how much we want to do" into "how much must be done together", so owners see the true works boundary before starting, rather than having reality rewrite the budget and programme after the walls are opened.
If you are in the planning window two to six months before a renovation, the most valuable first step is not settling the style. It is a full condition assessment and scope definition for the flat. Whichever way the answer falls, a whole-home renovation or a disciplined partial scheme, an early conversation with a team responsible for both residential interior design and the renovation works tends to protect the budget and the outcome better than any single decision that follows.


Open WeChat, Discover, Scan
Or save the QR and import it from your gallery.