
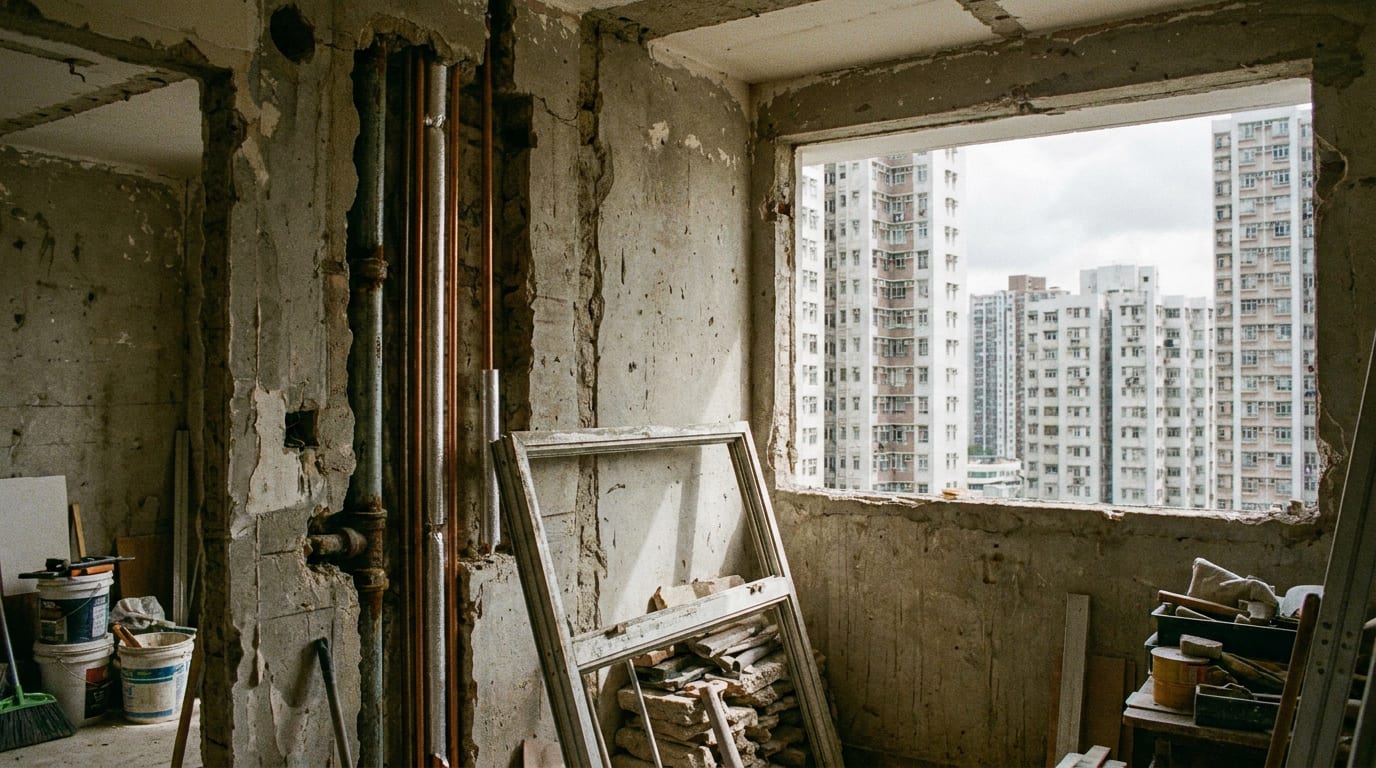
Hong Kong has a huge stock of homes in buildings 30 to 50 years old. Take one on, and a whole-flat renovation is almost a given: what you bought is not just a floor plan but a full set of water pipes, wiring, aluminium windows and concrete the same age as the building. The real work in an old-building renovation sits behind the walls, not on the finishes. This article walks through the five areas a 40-year-old whole-flat renovation runs into most: the banned galvanised iron pipes and the licensed plumber system, proper repair of spalling concrete, the procedure for replacing aluminium windows, electrical loading upgrades, and the limits on reconfiguring the layout within an old structure. Every regulatory detail traces back to official Water Supplies Department and Buildings Department documents; the versions circulating out there are wrong more often than they are right. The aim is that before work starts you can tell apart what the law requires from what is merely recommended practice, and which trades can start straight away versus which need a registered contractor or prior application. See it clearly, and both budget and programme hold steady.
Sort the Works into Three Tiers First: Exempted Works, Minor Works, and Works Needing Prior Approval
A claim you hear constantly: "you must submit plans (入則) to the Buildings Department before renovating." That is not accurate. Under section 41(3) of the Buildings Ordinance, most interior renovation counts as exempted works, needing neither Buildings Department approval nor a registered contractor: painting, internal plastering, wallpapering, replacing non-concealed internal pipes or sanitary fitments, and demolishing non-load-bearing partition walls that carry no fire-resistance requirement all fall in this category.
The second tier is the Minor Works Control System. The Building (Minor Works) Regulation sorts 187 work items into three classes: Class I has 58 items (more complex), Class II has 68, and Class III has 61 (common household works). Minor works may begin without prior plan approval and consent from the Buildings Department, but the procedure has clear requirements: Class III works must be carried out by a prescribed registered contractor, who submits a form (MW05) with plans or photographs within 14 days of completion; Class I works require a prescribed building professional plus a registered contractor, with a notice lodged at least 7 days before commencement and a completion certificate within 14 days after.
Only the third tier requires prior approval: demolishing a structural wall, beam or column means appointing an Authorized Person and a Registered Structural Engineer, submitting plans to the Buildings Department, and obtaining approval and consent before any work starts, entirely outside the minor works system. Planning an old-building renovation starts with sorting your works list into these three tiers, item by item.
The State of the Building Itself: Mandatory Building and Window Inspections
A 40-year-old building sits within the scope of two statutory schemes at once: the Mandatory Building Inspection Scheme covers private buildings aged 30 years or more (domestic buildings of 3 storeys or below excepted), and the Mandatory Window Inspection Scheme covers buildings aged 10 years or more. Clear up one common misconception first: both schemes are triggered only when the Buildings Department serves a statutory notice, not automatically every 10 or 5 years; those figures are the minimum intervals before the department serves another notice on the same part of the building.
Another misconception is that mandatory building inspection covers the inside of your flat. The prescribed inspection covers external walls and external elements, structural elements, fire safety elements, communal drainage, and unauthorised structures in common parts; in other words, the building's shell and common areas. Spalling concrete and ageing pipes inside your own flat are your own maintenance responsibility, which is exactly why a whole-flat renovation is the moment to deal with them.
What this means for the renovation process: at the survey stage we ask the management office whether the building has any outstanding statutory notices for building or window inspection. If the estate is preparing for major maintenance, the timetable for scaffolding, external walls and aluminium windows can be coordinated with the estate's own works, avoiding duplicated scaffolding or clashing trades.
Galvanised Iron Water Pipes: What the 1995 Ban Actually Covers
Old-building plumbing attracts more myth than almost any other topic, so it is worth going back to the official documents. Under Water Supplies Department Circular Letter No. 1/95: the Waterworks (Amendment) Regulation 1994 amended regulation 19 and Schedule 2, and for applications received after 23 December 1995, galvanised steel pipes without an approved internal lining are prohibited in fresh water internal supply systems (what the trade calls galvanised iron pipes, 鍍鋅鐵喉), applying to all new buildings and to complete re-plumbing of existing buildings. Three details are routinely misreported:
- The ban is not retroactive. The circular states plainly that it does not apply to pipes installed before 23 December 1995, nor to minor repairs of existing systems. Keeping the original iron pipes in an old flat is not illegal; replacement is what the Water Supplies Department recommends, not what the law compels. The claim circulating online that pipes "had to be replaced by a deadline" has no official basis whatsoever.
- The ban targets pipes without an approved internal lining. Galvanised steel pipes with an approved lining remain acceptable, so "all galvanised pipes are banned" is not a fair summary.
- The wording of the ban covers fresh water systems only. Flushing (salt water, 鹹水) pipes fall outside its text; that said, flushing pipes in older estates are usually galvanised iron too and rust just the same, so in practice a whole-flat renovation replaces both in one go: open the wall once, do both jobs.
So why is replacement still strongly recommended? The Water Supplies Department's maintenance guidance on fresh water pipes notes that water left standing in corroded iron pipes turns cloudy or discoloured as iron oxide particles stay suspended in it, and that corroded pipes and fittings should be considered for replacement. The approved materials after the amendment include copper, stainless steel, polyethylene (PE), cross-linked polyethylene (PEX) and chlorinated polyvinyl chloride (cPVC); in residential re-plumbing, copper and stainless steel are the usual choices. Buildings fully re-plumbed after 1995 generally already use rust-resistant materials, so discoloured water is uncommon there.
Procedurally, complete re-plumbing is regulated work. Section 14 of the Waterworks Ordinance (Cap. 102) requires prior written permission from the Water Authority to construct, install, alter or remove an inside service, with the application normally made by a licensed plumber; section 15 requires specified plumbing works to be carried out by "designated persons": a licensed plumber, a registered plumbing worker, or someone working under a licensed plumber's direction and supervision. The department also spells out the exemptions: repairs of a minor nature, such as fixing a leaking pipe or replacing a tap washer, may be handled by non-designated persons; but any work involving soldered copper joints always needs the Water Authority's permission and designated persons. Engaging a non-designated person for specified plumbing works is an offence. Worth noting in passing: the Buildings Department's Building Safety Loan Scheme covers works such as pipe replacement, something individual owners can look into.
Spalling Concrete: Causes, Warning Signs and Proper Repair
Spalling concrete (石屎剝落) is the most common ageing symptom in older buildings. The cause is carbonation accumulating over decades: the concrete's surface alkalinity gradually depletes and stops protecting the reinforcement inside; the steel rusts and expands, cracking and pushing off the surrounding concrete, and persistent water seepage accelerates the whole process. The Buildings Department's warning signs include water stains or rust stains on walls or ceilings, seepage, cracks, debonding plaster or tiles, bulging surfaces, and sections of concrete falling away to expose rusted rebar.
Two principles matter. First, spalling is a repairable ageing problem, not a sign that the structure has failed, so exposed rebar is not cause for panic. Second, skimming over it is not repair: the correct sequence is to hack off loose and deteriorated concrete, clean the exposed reinforcement and treat it against rust, then rebuild in layers with repair mortar. Plastering straight over rusted rebar merely seals the problem into the wall; it will burst open again in the same spot.
On responsibility and procedure, the Buildings Department is clear: owners must arrange timely repairs themselves, and reporting to a government department does not discharge that duty; owners should consult a building professional and engage a registered contractor or registered minor works contractor for the repair. Note that repairing structural elements is itself a regulated minor works item (Class I item 1.17, Class II item 2.17). A whole-flat renovation is the ideal moment: ceilings and walls are opened up anyway, every spalled patch can be hacked out and repaired, then sealed behind the new finishes.
Aluminium Window Replacement: No Prior Plan Submission, but There Is a Procedure
Replacing aluminium windows is near-inevitable in an old-building renovation, yet its regulatory position gets misstated in both directions: some say prior Buildings Department approval is required, others that it is not regulated at all. The reality: constructing, altering, repairing, demolishing or replacing windows and window walls is minor works, falling into Class I (item 1.60), Class II (items 2.8 and 2.9) or Class III (items 3.6 and 3.7) depending on scale and risk, and none of these classes ever requires prior plan submission or approval; the difference lies in the filing procedure. For a flat in a multi-storey building, the highest point of the window is almost always more than 3.5 m above ground, which makes a full window replacement Class II item 2.8.
The Class II procedure is still straightforward:
- carried out by a prescribed registered contractor for Class II minor works, with no prior Buildings Department approval needed;
- Form MW03 (notice of commencement) submitted to the Buildings Department at least 7 days before the works begin;
- Form MW04 (certificate of completion) submitted within 14 days after completion;
- the works must meet the conditions prescribed in the regulation, for example not adding load to cantilevered slabs and not altering other structural elements.
Class III items 3.6 and 3.7, with their single post-completion filing of Form MW05 within 14 days, apply only in narrower cases: windows whose highest point is within 3.5 m of the ground, or works confined to the sub-frame. The contractor should therefore confirm the class before quoting rather than assuming. Separately, buildings aged 10 years or more fall under the Mandatory Window Inspection Scheme, which again only bites when the Buildings Department serves a statutory notice; replace the ageing frames in one pass during the renovation, and whenever the building's window inspection notice eventually arrives, your flat's windows will already be in easy shape.
Electrical Upgrades: From the WR1 Certificate to a Supply Loading Application with the Power Company
The electrical installation in a 30-to-50-year-old flat is usually a product of another era: rubber-insulated wiring, an old-style fuse board with fuses but no residual current protection, and circuits sized for the appliance count of that time. The Electricity Ordinance (Cap. 406) and the Electricity (Wiring) Regulations require all fixed electrical installation work (new installation, addition, alteration, repair) to be carried out by a registered electrical worker employed by a registered electrical contractor; after completion and before energising, the responsible registered electrical worker must inspect, test and issue a Work Completion Certificate (Form WR1). The WR1 stays with the household and is not filed with the Electrical and Mechanical Services Department, but it is the key compliance document for the whole job; ask your contractor for it before moving in.
The EMSD also advises commissioning a registered electrical contractor for a feasibility study before any alteration or addition, and any altered installation must meet current statutory safety requirements. This is why whole-flat renovations usually rewire the entire flat: once the installation is touched, the old rubber wiring, the fuse board without residual current device protection and the inadequate circuits all have to be brought up to current standards, and patching segment by segment ends up the worse deal.
Another common misconception is that homes need a periodic test every 5 years. The statutory 5-yearly test (Periodic Test Certificate, Form WR2) applies to fixed installations with an approved loading above 100 amperes; in a typical residential building that is the responsibility of the building's communal installation, while an individual flat's approved loading usually sits below 100 amperes, so there is no personal 5-year WR2 duty.
Increasing the supply loading is a separate application to the power company, handled apart from the EMSD certificate regime: declare single-phase or three-phase and the amperage needed, and accommodate the power company's inspection of the installation. The real-world constraint in old buildings is that the rising mains and communal switchgear date from another era, and the spare capacity may not allow one flat to increase its loading substantially; sometimes the building's consent and cooperation are needed too. That is why we put the loading assessment at the very front of the survey stage: confirm the building can supply it first, then commit to the kitchen equipment and air-conditioning configuration, never the other way round.
Reconfiguring the Layout: Structural Walls, Open Kitchens, and the Planning Sequence for the Whole Project
What draws people to old buildings is usually the efficient floor plate and the room to reshape it; but reconfiguring a layout inside an old structure has lines that must be drawn first. The first is structural: never judge whether a wall is non-load-bearing by eye or by knocking on it; the only reliable basis is the approved plans on file with the Buildings Department. Demolishing a non-load-bearing partition wall with no fire-resistance requirement is exempted works; demolishing a structural wall, beam or column requires an Authorized Person and a Registered Structural Engineer to submit plans and obtain the Buildings Department's approval and consent first. Kitchen enclosure walls usually carry fire-resistance requirements, a textbook case of the exemption falling away.
The second line runs through the kitchen and bathroom. On converting an enclosed kitchen to an open one, the Buildings Department's position is explicit: removing the walls and door enclosing a kitchen may affect structural safety and let fire spread; if those walls and doors are fire-rated construction they should not be removed, and the only compliant route is a design reviewed and certified as compliant by registered professionals. Take Taikoo Shing as an example: the estate is around 40 years old, and in 2023 the management office posted notices reminding owners that open-kitchen alterations may breach fire safety and Buildings Ordinance requirements; our practice there and in comparable older estates is to put the compliance review before the design, not to patch things up afterwards. Converting a windowless bathroom (黑廁) into a regularly used part of the layout requires mechanical ventilation, with an Authorized Person involved and the Buildings Department's approval obtained. Relocating a kitchen or bathroom also touches regulated drainage works (above-ground drains are minor works Class II or III items), to be handled by a prescribed registered contractor under the procedure for the relevant class; other common items such as building new non-load-bearing brick walls or raising the floor with a platform are minor works too.
Put the five areas side by side and an old-building whole-flat renovation is really a question of sequence: survey first (pull the plans, test pipes and circuits, assess supply capacity, confirm statutory notices and estate rules with the management office), then fix the layout, and only then materials and style. Get the order right and regulation stops being an obstacle; it becomes the reason your budget goes into the parts you cannot see but feel every day you live there. It is also why this type of project particularly suits a design and build studio acting as one coordinator: licensed plumbers, registered electrical contractors, registered minor works contractors and Authorized Persons working to one timetable, documents and trades running in one continuous line, with the owner facing a single accountable party. When we plan a renovation for a 40-year-old flat, the first meeting is rarely about style; it is about this sequence.



Open WeChat, Discover, Scan
Or save the QR and import it from your gallery.