
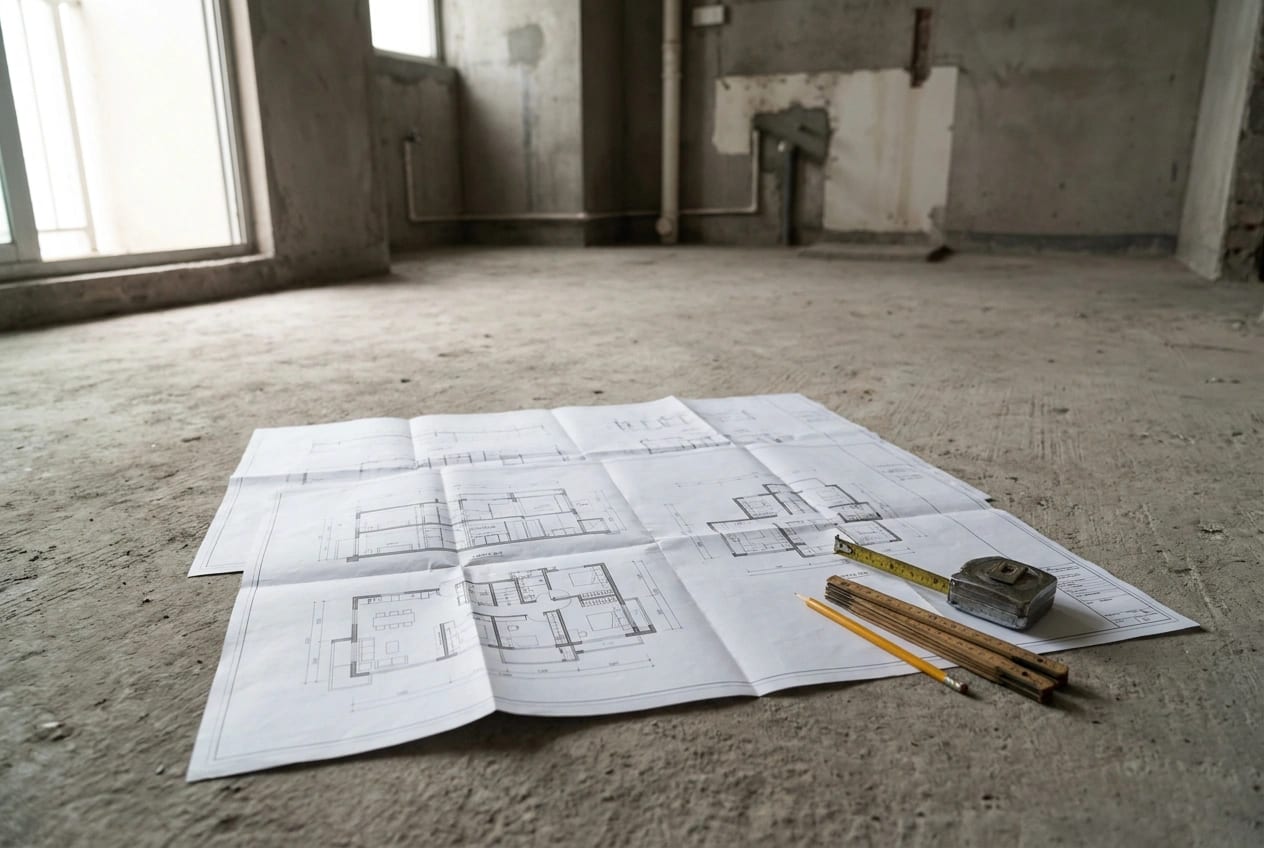
Owners often arrive at a first meeting expecting the answer to be no. Can this wall go? Can the kitchen move? Can we glaze the balcony to gain a room? The honest answer is that Hong Kong is less restrictive than the reputation suggests, and most of what a flat renovation involves needs no approval from anyone. What matters is knowing which tier a piece of work falls into before it starts, because the tiers are decided by the building, not by preference. Hong Kong sorts domestic works into three: those exempted outright, those handled through a simplified notification, and those requiring appointed professionals and formal approval. Nearly all of an ordinary renovation sits in the first tier. This article sets out those three tiers, then covers the three requests that most often collide with the rules, removing a wall, moving drainage, and enclosing a balcony. It closes with what to check before you buy a flat you intend to renovate.
The three tiers, and why most of a renovation is in the easiest one
Domestic building works in Hong Kong fall into three tiers. Knowing which applies is most of the planning problem.
- Exempted works, no approval and no appointed professionals. The Buildings Department names plastering, laying tiles, and the repair or replacement of sanitary fitments. It also states that removal of non-structural partition walls is generally considered exempted building works, which can be carried out without obtaining prior approval and consent. This tier covers the bulk of a normal renovation: finishes, joinery, fittings, and most internal layout changes.
- Minor works, a notification instead of an approval. Erecting non-load-bearing brick walls, and erecting or altering supporting frames for air-conditioning units and drying racks projecting from external walls, run through the Minor Works Control System. A prescribed registered contractor carries out the work and follows the procedure. The work itself is permitted; it is skipping the procedure that causes the problem.
- Works needing approval and appointed professionals. Where the structure of the building is involved, for example removing a structural wall, beam or column, the owner is required to appoint an authorised person and a registered structural engineer.
One boundary is worth stating plainly, because it catches people out: an exemption under the Buildings Ordinance is not the same as consent under your building's deed of mutual covenant. The management office and the statutory process are separate gates, and clearing one has never cleared the other. Both are ordinary parts of programming a job.
Removing a wall: the answer is on the approved plans
This is the most common question and it has a precise answer. Removing a non-structural partition wall is generally exempted and can proceed without prior approval or consent. Removing a structural wall, beam or column requires an authorised person and a registered structural engineer.
So everything depends on which kind of wall it is, and that is a question answered by the building's approved plans, not by tapping the plaster or by what the last contractor said. Thickness is a poor guide, and a wall that looks like a later partition may be doing structural work.
This is why we obtain and read the approved plans before promising any layout, rather than deciding on site once the finishes are off. It costs nothing at the drawing stage and it is the single most useful document in a flat renovation. It also settles the question of what the flat looked like when it was approved, which matters for the next section.
Moving a kitchen or bathroom: drainage is notifiable
Relocating a toilet, moving a sink, or reconfiguring a bathroom nearly always means altering drainage, and that is not a free decision. For alterations to a toilet, bathroom or kitchen and the associated drainage works, the Buildings Department should be notified before the works commence and after they are completed.
The reason is practical rather than bureaucratic. Drainage misconnection is one of the causes the department names for water seepage between flats, and a misrouted waste pipe is the kind of defect that appears months later in someone else's ceiling. Notification also means the work is done by a contractor operating within the system rather than improvising.
None of this makes a kitchen relocation unusual. It simply means the drawings and the notification belong in the programme from the start, alongside the design.
Enclosing a balcony or utility platform: the one to know about
Of all the requests we receive, this is the one where expectation and the law diverge most.
Balconies and utility platforms are granted their exemption on conditions. The Buildings Department states that enclosing such features above the parapets by windows, glass panels, grilles, solid walls or the like would breach the condition of the exemption and result in a contravention of the Buildings Ordinance.
It is common. Many buildings have whole facades of enclosed balconies, and a glazing contractor may well say everyone does it. That describes a habit, not a permission, and the fact that the government has separately floated enclosed balconies as a category it might one day validate is itself confirmation that they are not permitted now.
The useful conversation is what you actually wanted from the space. Usable outdoor room in a Hong Kong flat is rare and worth designing around: weather protection, a floor that survives rain, storage that tolerates humidity, glazing to the interior rather than around the balcony. We would rather solve that properly than glaze something in and leave you with a feature you cannot mention when you sell.

Buying a flat you intend to renovate
If a purchase is in front of you, a small amount of checking now prevents an expensive surprise later. Unauthorised structures attach to the property rather than to whoever built them, so they become the new owner's to resolve.
Three things are worth doing before you commit:
- Get the approved plans and compare them with what is physically there. Differences are not automatically a problem, but they are worth understanding before you price the work.
- Ask your solicitor to check the Land Registry. Statutory orders are registered against the property, and where there is a mortgage the lender is notified, which is why these things tend to surface at the worst possible moment during a sale.
- Look hardest at the usual places: rooftop and flat roof structures, enclosed balconies, canopies, subdivided layouts, and altered drainage.
If you are renovating anyway, this survey is work you were going to do regardless. Doing it before you exchange simply makes it cheaper.
If the flat already has something on it
Sometimes the answer is that an addition is already there and has been for years. Two things are worth knowing, without alarm.
First, nobody can make an existing unauthorised structure lawful for you. Not us, not any contractor. A firm that offers to make the paperwork go away is offering something it cannot deliver, and that is a useful test of who you are speaking to. There has been public discussion of reforming how minor additions are handled, but those remain proposals rather than law, so anything you read describing a validation scheme as available today is describing something that does not yet exist.
Second, failing to comply with a statutory order is a criminal offence, so an order is not something to sit on. If one exists, the sensible sequence is professional advice first, then a plan, rather than starting cosmetic work on top of it.
What we can do is tell you honestly what is there before you spend money covering it up, and make sure the renovation does not add to it.
Getting it right in one pass
Almost every compliance problem created during a renovation traces back to one of three things: nobody read the approved plans, nobody ran the notification the Minor Works Control System required, or somebody treated the condition attached to an exemption as decoration. None of those is a design failure. They are coordination failures, which is exactly why they are avoidable.
On our projects that means obtaining the approved plans before any layout is promised, so structural walls are identified on paper rather than discovered behind a finish. It means sorting at survey stage which items are exempted, which are minor works needing a prescribed registered contractor and the proper notification, and which need an authorised person and a registered structural engineer. It means running the deed of mutual covenant and management office consents on their own track alongside the statutory ones. And it means having the balcony and drainage conversation at the drawing stage, when it is still a design question, rather than after the glazing is installed.
That is the practical argument for design and build: the drawings, the notifications, the consents and the site work sit in one programme under one team, instead of being scattered between trades who each assume someone else handled it.
If you are weighing up a flat and want to know which changes are actually open to you, send us the floor plan and a few photos. We will tell you which tier each item falls into and what the process needs, before you fall in love with a layout.




Open WeChat, Discover, Scan
Or save the QR and import it from your gallery.