
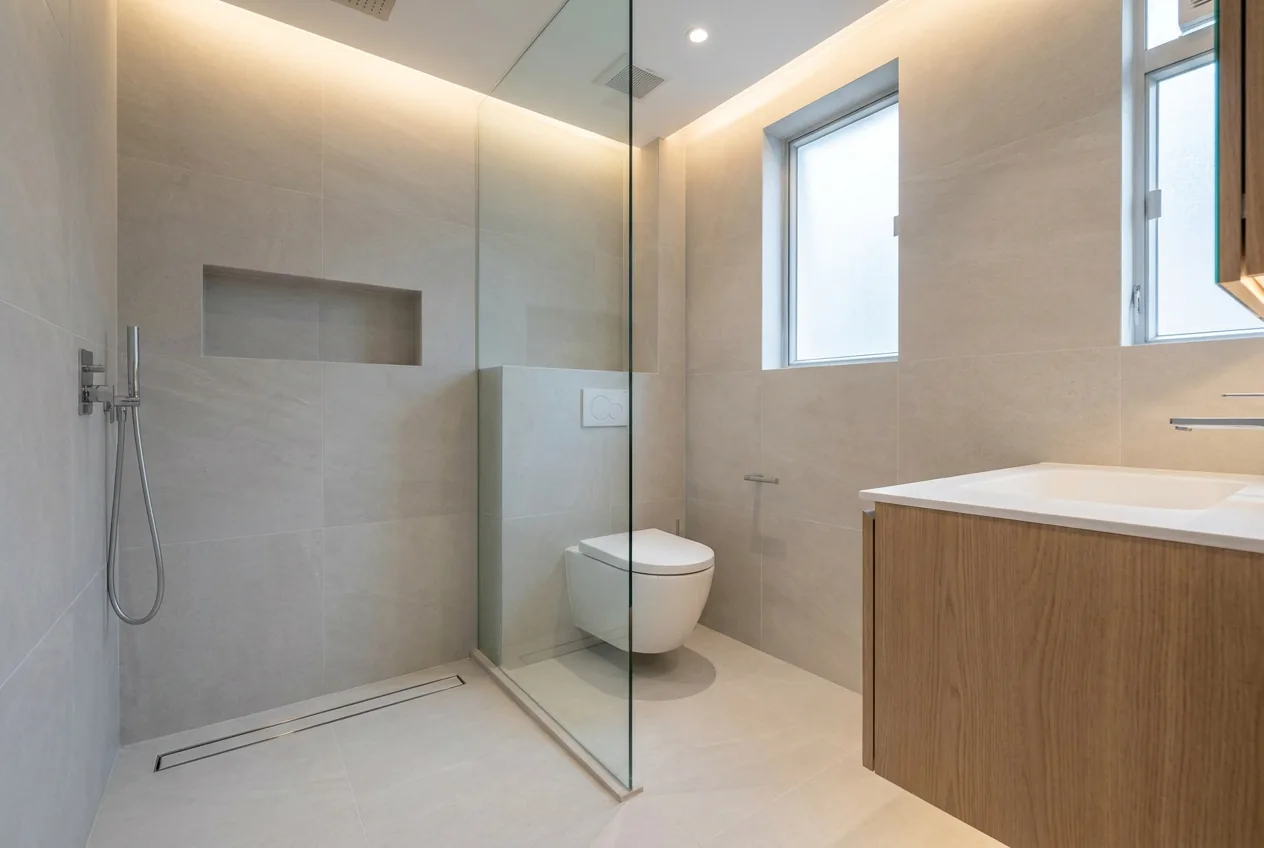
Many Hong Kong bathrooms reach the point of renovation after fifteen or twenty years: blackened grout, slow drains, perhaps a water stain on the ceiling of the flat below. A bathroom is not like other rooms. Most of the work ends up hidden under the tiles, including the waterproofing, the supply pipes and the drains, and once it is covered nobody sees it again. Parts of the job are also regulated and must be done by licensed or registered people. Drawing on the current requirements of the Buildings Department, the Water Supplies Department, the Electrical and Mechanical Services Department and the Environmental Protection Department, this guide goes through the work in the order it happens: stripping out or tiling over, which jobs need approval, how high the waterproofing should go, the two tests that must happen before tiling, converting a bathtub to a shower, water heaters, and what to look for in the timeline and the quotation. For design choices such as wet and dry zones and making a small space work, see our bathroom design guide.
The short answers first
- How long does a bathroom renovation take? There is no statutory timetable. Industry sources put a full strip-out and rebuild at around two to four weeks, depending on scope. The waterproofing needs time to cure and the water test needs time to run; neither should be squeezed to save days.
- Can I tile over the old tiles? Technically yes, but everything underneath stays as it was: the waterproofing, the supply pipes and the drains. If you are renovating because of a leak, slow drains or ageing pipes, tiling over does not fix the problem.
- Do I need approval to move the toilet? Usually not full plan approval, but it is minor works: altering an aboveground drain must be done by a prescribed registered contractor, with forms submitted to the Buildings Department according to the class. Replacing a toilet, basin or bathtub in the same position is exempted works.
- How high should the waterproofing go? For a renovation that needs no plan submission, the law sets no height. The Buildings Department's benchmark is the whole floor, at least 300 mm up every wall, 2,200 mm around the bath and shower and 1,100 mm behind the basin, and it is the best official reference.
- Can a bathroom have a socket? Yes, but under EMSD's code of practice it must be more than 0.6 m from the bathtub or shower basin and protected by a 30 mA residual current device (known in Hong Kong as 水氣掣). Switches for the light, exhaust fan and electric water heater belong outside the bathroom.
Strip out, or tile over?
- there are signs of seepage on the ceiling below or a neighbouring wall, or you cannot be sure what state the original waterproofing is in;
- the supply pipes are ageing, for example galvanised iron pipes in a building completed before the end of 1995 and never fully re-plumbed, or you plan to move pipe positions anyway;
- you want to move the toilet, the shower or the floor drain;
- large areas of the old tiles sound hollow when tapped, a sign they have come away from the surface behind, or are cracked.
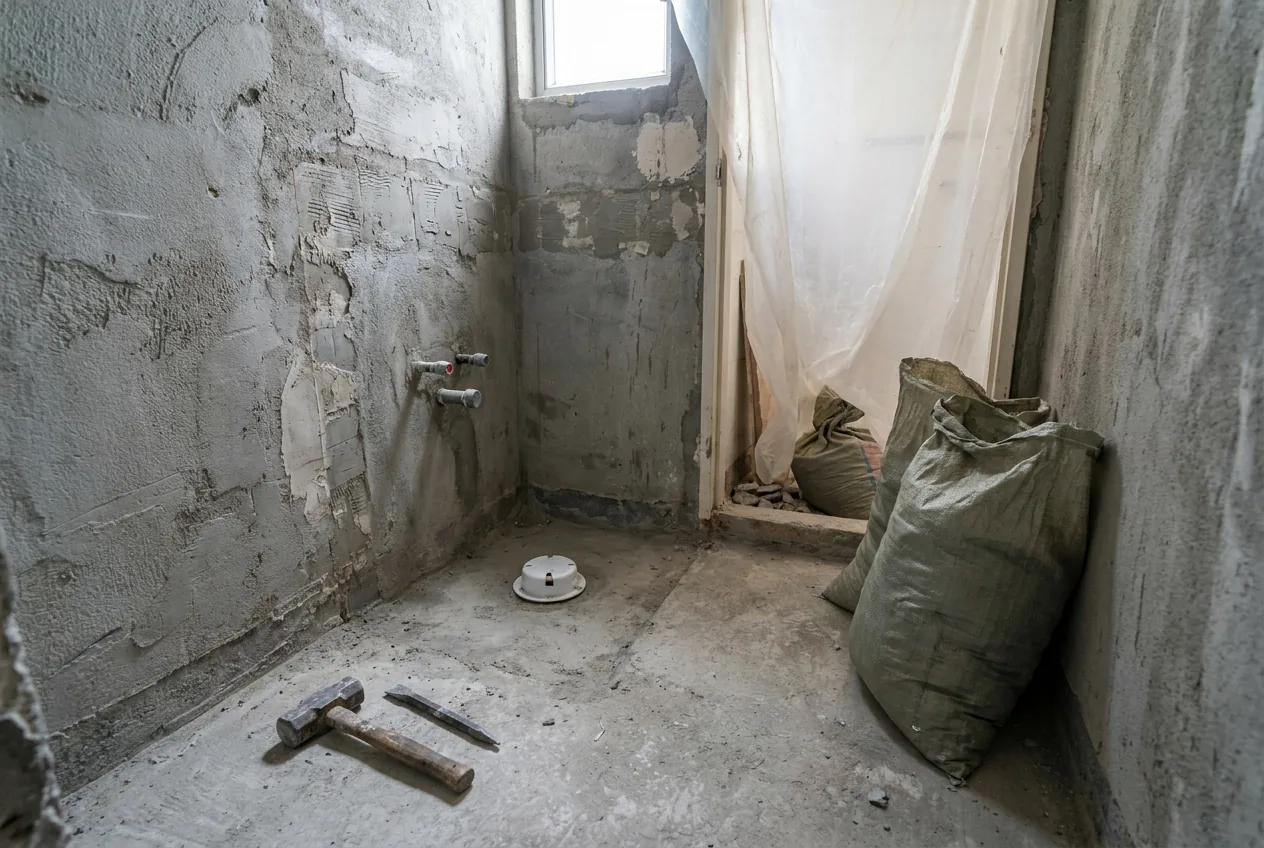
What needs approval, and who may do it
- Tiling, plastering, replacing fittings in place: exempted works under the Buildings Ordinance, needing no Buildings Department approval and no registered contractor, though the work must still meet the building regulations on drainage, structure and fire safety. Replacing a toilet, basin or bathtub in the same position, and replacing an internal branch pipe that is not embedded, fall in this group.
- Moving the toilet, the shower or the floor drain: altering an aboveground drain is minor works and must be done by a prescribed registered contractor. Where the new pipework only connects to an existing junction on the main stack, it is generally Class III item 3.23, with Form MW05 submitted within 14 days of completion. Where the stack itself or an embedded pipe is involved, it is Class II item 2.30: Form MW03 at least 7 days before work starts and MW04 within 14 days of completion. The contractor confirms which applies on site. The Buildings Department says it will step up audits of minor works that alter drainage in flats.
- Raising the floor: laying solid screed to bury pipes or form falls, thickening the slab by more than 25 mm measured from the structural floor level, is minor works item 3.41, or Class I item 1.44 beyond its limits.
- When plans must be submitted: anything involving structure, such as removing or altering a structural wall, beam or column, needs an Authorized Person and a Registered Structural Engineer, with Buildings Department approval and consent. Turning a bathroom into a windowless one also needs an Authorized Person and plans, with an exemption that requires artificial lighting, mechanical ventilation and permanent ventilation.
- Water pipes: under the Waterworks Ordinance, constructing, installing, altering or removing an inside service needs the Water Authority's written permission, normally applied for by a licensed plumber, and the work must be done by a designated person: a licensed plumber, a registered plumbing worker, or someone working under their instruction and supervision. The exception is works of a minor nature, such as replacing pipes or fittings in the same position with like materials, replacing a toilet and its cistern, replacing a water heater of the same type, or re-washering a tap. Any job that joins copper pipes by soldering is never minor.
- Electrical work: new, altered or added fixed electrical installations must be done by a registered electrical worker employed by a registered electrical contractor, who inspects, tests and certifies the work on a Work Completion Certificate (Form WR1) before it is switched on. The owner keeps the certificate; it is not submitted to EMSD.
- Gas: installing or altering a gas water heater must be done by a registered gas installer employed by a registered gas contractor. Doing it yourself is an offence.
- The management office: house rules generally require a renovation permit and a deposit, and set working hours and debris arrangements. They come from the deed of mutual covenant and the house rules and differ from building to building, so get the current version from the management office. Work touching common parts, such as drain pipes on the external wall, also needs the consent of the owners' corporation or the management company.
The order of works, and how long it takes
- Preparation: check the plans, apply to the management office, settle the design and materials. Class II minor works need notice to the Buildings Department at least 7 days before work starts, and plumbing that needs the Water Authority's permission is applied for by the licensed plumber first.
- Protection and strip-out: protect the lift lobby, corridor and neighbouring rooms, remove the fittings, old tiles and bed, and cap the drains so debris cannot fall into the pipes.
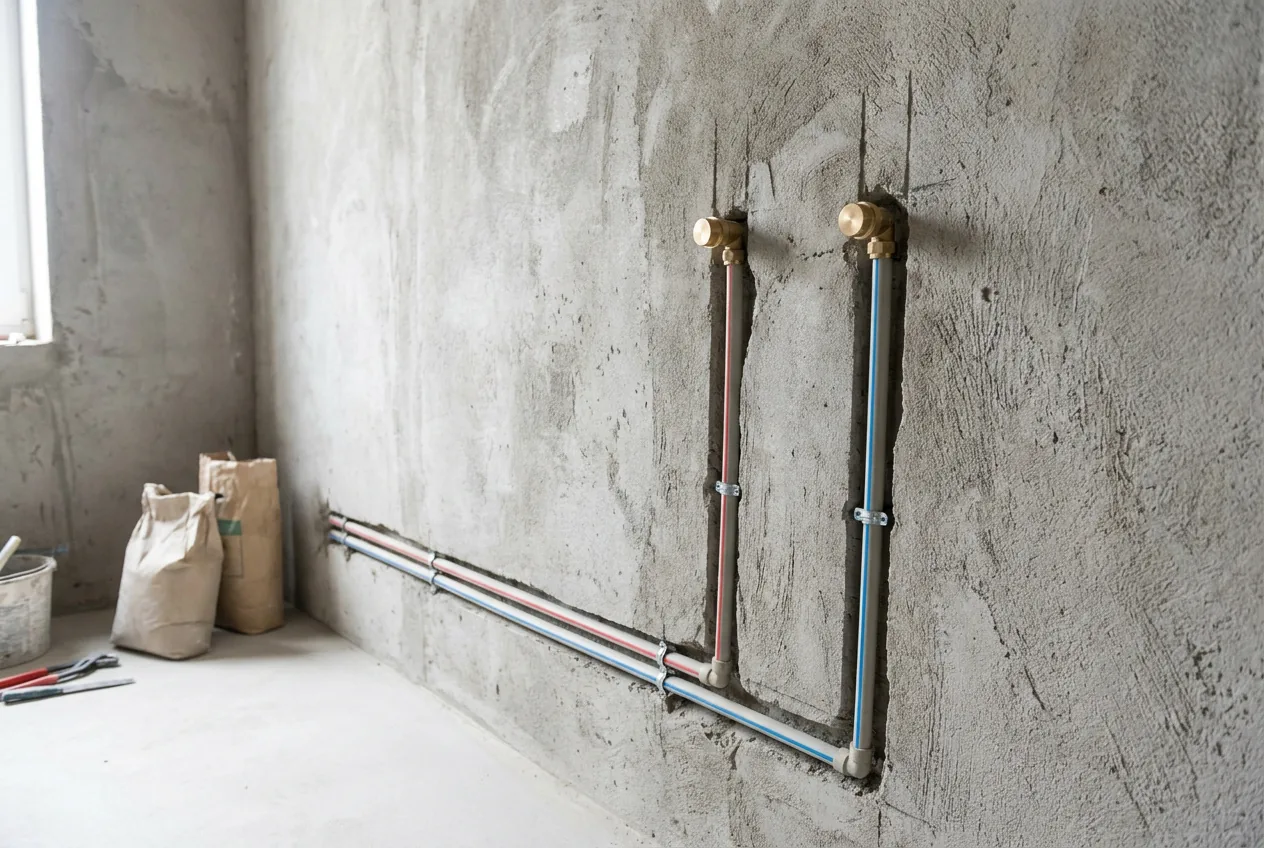
- Drains, water and electrics: lay the drain pipes, hot and cold supply pipes and conduit to the design. Supply pipes are pressure tested before the walls are closed; the electrical work is done by a registered electrical worker.
- Floor and falls: re-screed the floor and form the falls to the drain.
- Waterproofing and water test: apply the waterproofing in coats, let it cure, then hold the water test. Only a pass moves the job on.
- Tiling: lay the wall and floor tiles and grout them, protecting the finished waterproofing as you go.
- Ceiling and fittings: fit the false ceiling, lights and exhaust fan, then the water heater, toilet, vanity and taps. Shower glass is generally measured and made after tiling.
- Testing and handover: test the drains, water pressure, hot water and electrics, run the sealant, and clear the defects list. Collect the Form WR1, copies of any minor works completion forms and, where applicable, the Water Supplies Department completion paperwork. Minor works completion forms go to the Buildings Department within 14 days of completion.
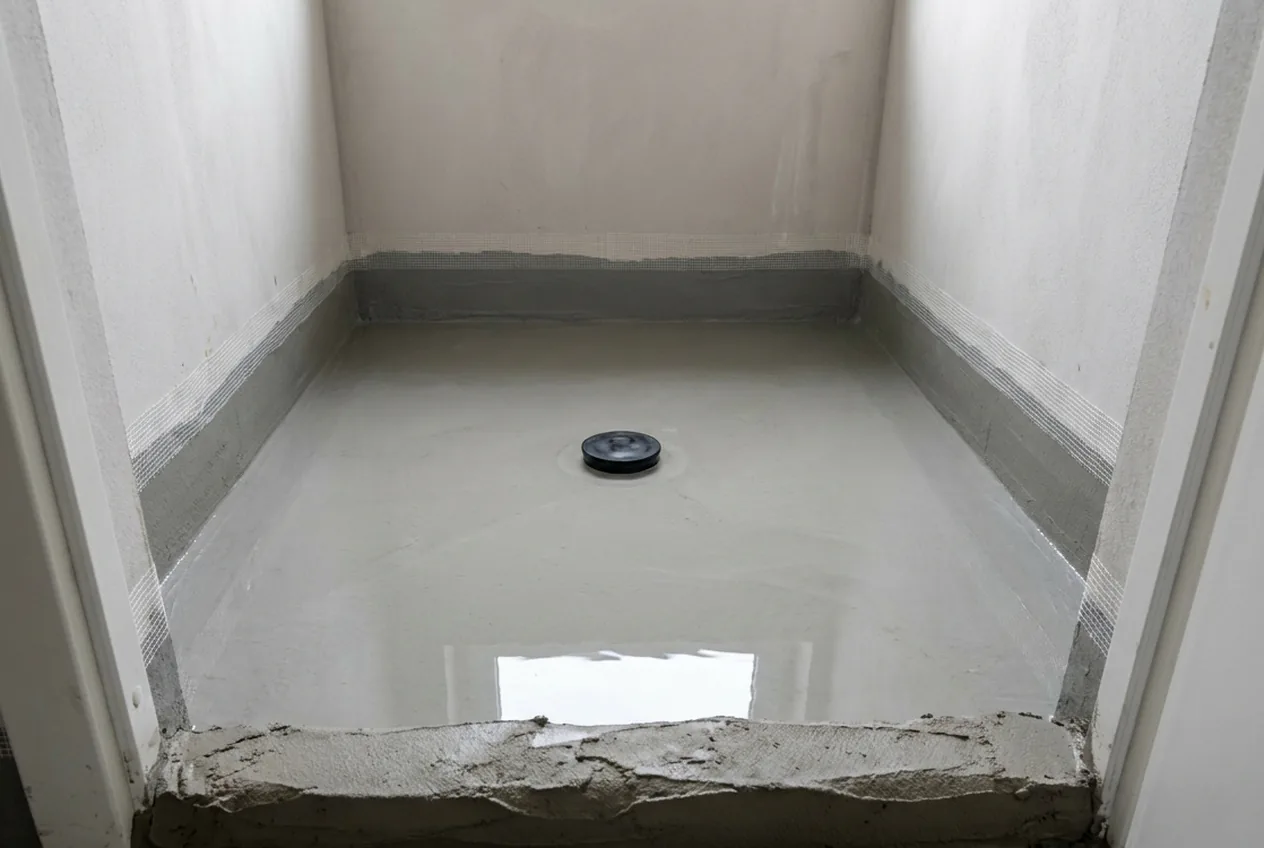
Waterproofing: how high, and how
- waterproofing across the whole floor, turned up every wall by at least 300 mm;
- at least 2,200 mm on the walls around the bathtub and shower;
- at least 1,100 mm on the wall beside or behind a basin, or 300 mm above the fitting, whichever is higher.
Two tests before tiling: pressure and ponding
- Pressure testing the supply pipes: concealed supply pipes are tested at 1.5 times the maximum supply pressure for at least an hour, after installation and before they are sealed into cement. Quotations sometimes call it 谷磅. Once the pipes are in the wall, a leak means taking tiles off to reach it.
- The ponding test: once the waterproofing is complete and cured, the floor drain is plugged, a temporary dam is built across the doorway, the whole floor is flooded with shallow water and the level is marked. After a set time, the level is checked, along with the ceiling of the flat below. No law fixes how long the test runs; the Buildings Department's guidance is to follow the waterproofing manufacturer's test procedure and acceptance criteria. Hong Kong practice runs from 8 to 48 hours depending on the firm, with 24 hours as the professional benchmark used in investigation work.
Tiles, falls and traps
- Falls: the falls are formed in the screed, so water in the shower area runs to the drain on its own rather than sitting on the floor.
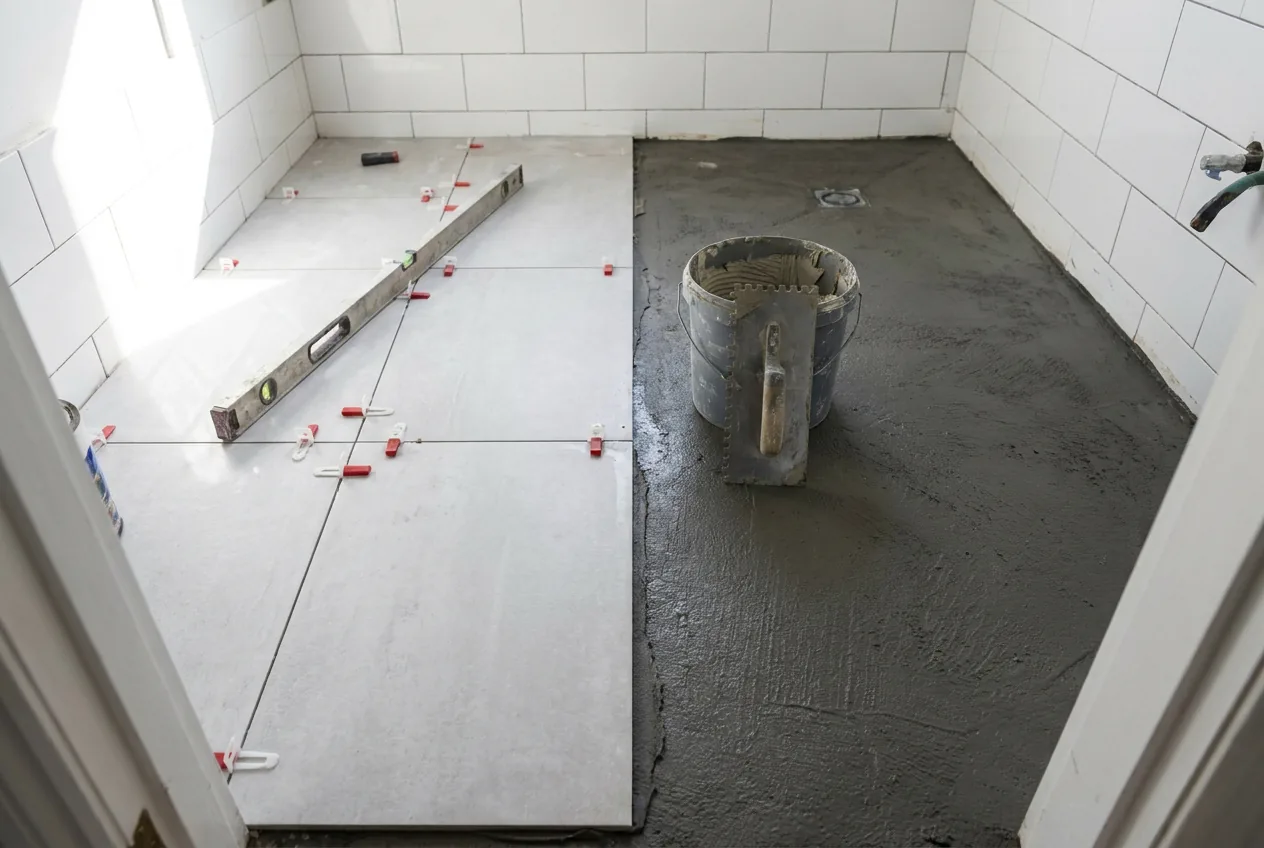
- The threshold stone: its job is to keep water inside the bathroom, so the bathroom floor should sit lower than the floor outside, and the finished tiles should not rise above the threshold.
- Large tiles: fewer joints look cleaner, but large tiles need a flatter bed; levelling clips during laying reduce the lips between neighbouring tiles.
- Hollow tiles: too little or uneven adhesive behind a tile, and a bed that was not properly cleaned, are common causes. The time to prevent them is during laying, not by injecting sealant later.
- Traps: every toilet, bathtub or shower tray, floor drain and basin needs an effective water seal, such as a trap with anti-syphonage provision, to keep sewer gases out. The Buildings Department warns against removing anti-syphonage pipes or bottle traps with anti-syphonage air valves, or adding illegal drain pipes, when a bathroom layout changes.
Converting a bathtub to a shower
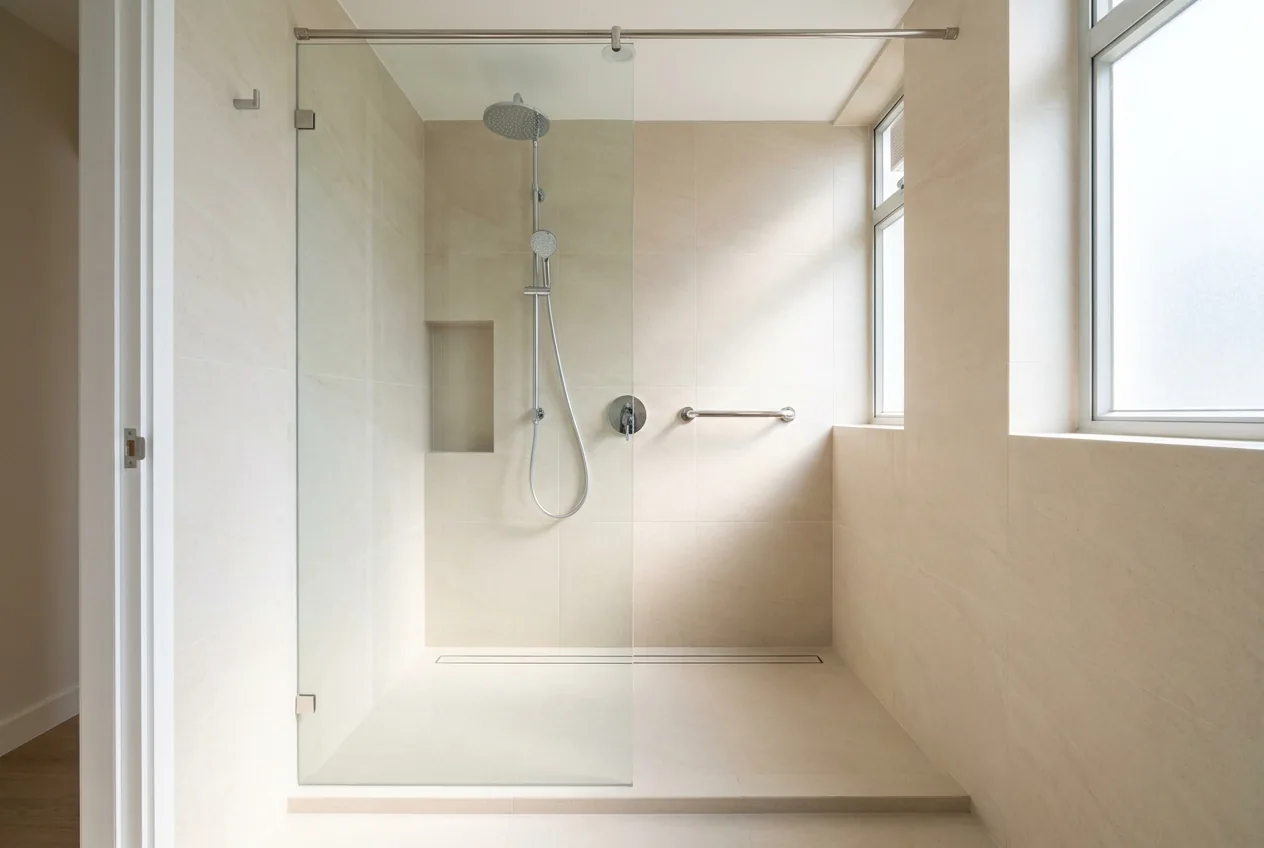
- The drain: reusing the bathtub's existing outlet is generally exempted works, as a change of fittings and finishes. Moving the outlet or the waste pipe is minor works, as above, and so is thickening the floor by more than 25 mm to form the falls.
- The threshold: a level entry is easiest to step into but needs enough floor depth for the falls. Where that is not possible, a low kerb holds the water back, and the drainage still has to be worked out.
- The glass: a single fixed panel with an open entry is simpler than a sliding door. Tempered glass can break spontaneously because of nickel sulphide inclusions, and the Buildings Department's glass code says it should be heat soaked during production to reduce that risk; laminated glass is the other option.
- Grab bars and grip: even if nobody needs one yet, solid backing built into the wall now lets a grab bar be added later without removing tiles. Choose floor tiles that stay slip-resistant when wet.
- Hot and cold: where a mixer is used, the cold supply must come from the same source as the supply to the water heater, so the pressures balance and nobody is scalded if one supply fails. This is a statutory clause in the Water Supplies Department's technical requirements.
Water heaters and bathroom electrics
- Gas water heaters: domestic gas water heaters sold in Hong Kong must be approved by EMSD and carry the GU mark. Under the Gas Safety (Installation and Use) Regulations, a newly installed heater serving a bathroom or shower must be the room-sealed (balanced flue) type; new open-flued heaters for bathrooms are not allowed, and flueless heaters may not be installed at all. Flats are generally provided with a flue aperture for a room-sealed heater, and where one is provided, only a room-sealed heater using that aperture may be installed. Installation and alteration must be done by a registered gas installer employed by a registered gas contractor, and EMSD advises a safety check by a registered gas contractor at least every 18 months.
- Electric water heaters: the main types are instantaneous, shower type (low-pressure storage) and unvented (high-pressure) storage. EMSD says most incidents come from improper installation and lack of maintenance, and that a registered electrical contractor and a licensed plumber should install them. A shower-type heater must never be fitted with a shower head that has an on/off valve, or have its outlet connected to a basin or bathtub, because of the risk of excessive pressure and explosion. An unvented storage heater needs the Water Authority's permission before installation, and its electrical work may only be done by a registered electrical worker holding the relevant Grade R registration.
- The circuit: a single-phase electric water heater of up to 6 kW must be on its own final circuit, controlled by a double-pole switch; if the heater is in the bathroom, the switch goes outside the bathroom in a convenient position.
- Earth leakage protection: EMSD's 2025 Code of Practice for the Electricity (Wiring) Regulations requires that, in a room with a fixed bath or shower, every circuit supplying equipment with exposed conductive parts within 2.25 m of the finished floor is protected by a residual current device of no more than 30 mA. Installations to the 2020 edition are also deemed compliant if completed and connected to supply on or before 31 December 2026.
- Sockets and switches: socket outlets must be more than 0.6 m from the bathtub or shower basin and protected by a residual current device. Switches must be out of reach of a person using the bath or shower, except insulating pull cords, and EMSD advises putting the switches for the light, exhaust fan and electric water heater outside the bathroom.
Living with one bathroom during the works
What drives the price, and what the quotation should say
- Scope: a full strip-out and rebuild, or fittings and finishes only;
- Relocation: moving the toilet, shower or drains, with the minor works procedure that comes with it;
- Pipes: whether the supply and drain pipes are replaced at the same time, which is common in older buildings;
- Waterproofing: its extent, height and method;
- Tiles: size, material and laying method;
- Fittings: a wall-hung toilet needs a concealed cistern and frame, and the glass screen, taps and vanity all come in very different specifications;
- Water heater and electrics: switching from gas to electric, or to an instantaneous heater, can mean a dedicated circuit and a check on the electrical load;
- Ceiling and ventilation: the false ceiling, access panels and exhaust fan.
How we handle it
Further reading
- Bathroom Design in Hong Kong: Waterproofing, Dry-and-Wet and Small-Space Tricks
- Renovation Handover and Defects in Hong Kong
- Full Renovation or Partial Renovation? A Decision Guide for Hong Kong Homeowners
- Renovating a 40-Year-Old Flat: Pipes, Spalling Concrete, Aluminium Windows and Electrical Planning
Open WeChat, Discover, Scan
Or save the QR and import it from your gallery.