
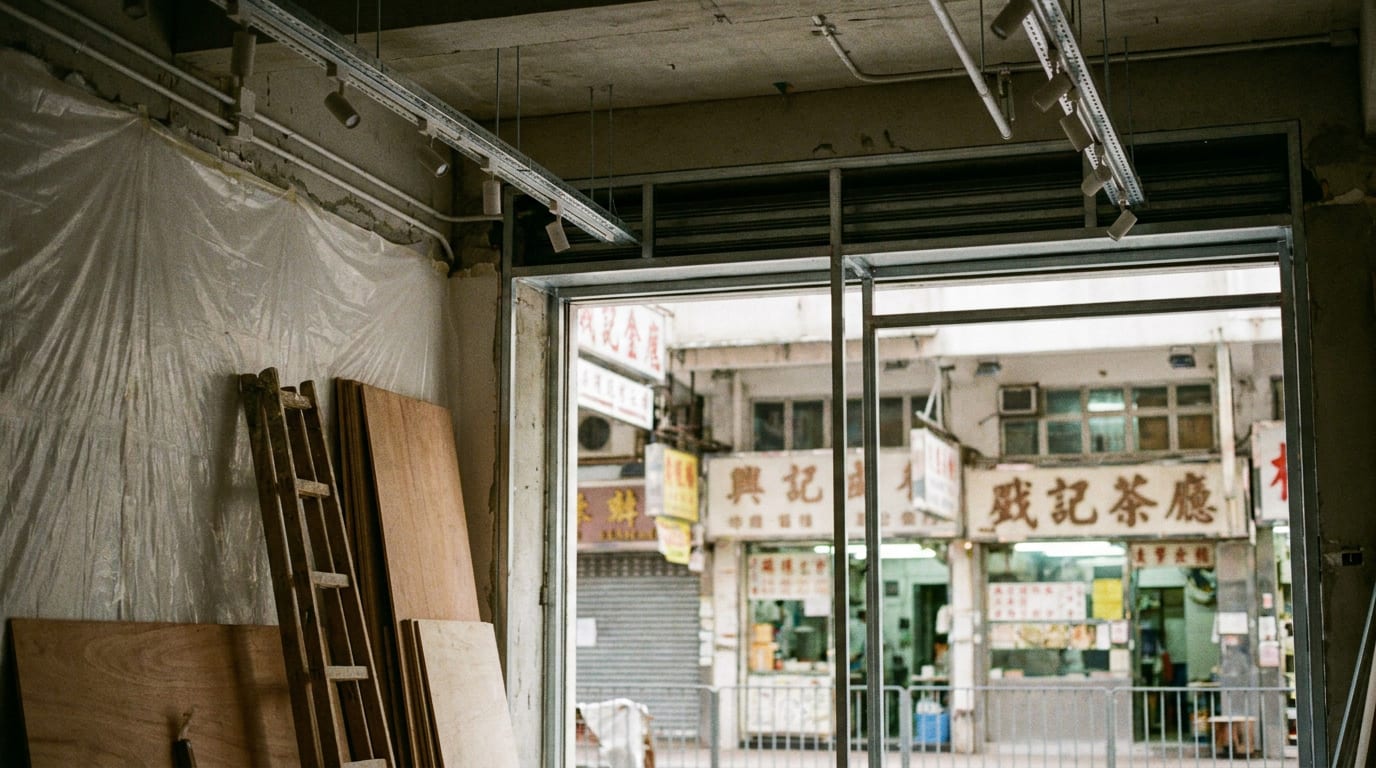
A shop fit-out in Hong Kong is really three projects sharing one hoarding: a brand project the customer sees, a compliance project the government sees, and a contract project the landlord sees. The visible half (joinery, lighting, the shopfront) is the easy half. The half that decides your opening date is written in documents: the permitted use in the lease, the mall's fit-out handbook, the Buildings Department's signboard size lines, the fire services certificates, and the reinstatement clause waiting at the end of the term. This guide lays out the whole route: what to confirm before signing, when food triggers a licence, how a mall shop differs from a street shop, the signboard and shopfront rules, the certificates you need before opening, the realistic process and timeline, and how to protect yourself on handover and quotation. Artwill delivers shop projects under one contract, from brief through landlord approvals and statutory submissions to opening night.
Before you sign: can this unit run your business?
The most expensive mistake in a shop project is the same as in a restaurant project: signing the lease first and checking the rules second. Before you commit, confirm five things: the lease and the Deed of Mutual Covenant permit your trade; the Outline Zoning Plan allows the use; the building holds a valid Occupation Permit; the unit and its external wall are free of unauthorised building works and illegal signboards; and, if any cooking is involved, a workable route exists to discharge fumes to open air.
Retail restrictions are usually lighter than food-and-beverage ones, but they exist: some commercial DMCs exclude specific trades, some malls control the trade mix on a floor through the lease, and street-level shops often carry a history of cocklofts, staircases and rear-lane alterations that counts as unauthorised works. If your shop involves food in any form, run the due diligence to the restaurant standard, licensability and the flue included; our restaurant renovation guide covers that layer in full. Our shop design and fit-out service starts exactly here: reading the unit's rulebook before you sign it.
No licence for pure retail: the map opens the moment food is involved
A pure retail shop (fashion, homeware, lifestyle) generally needs no premises licence beyond business registration; a few trades, such as pharmacies, run under their own regimes. The moment any part of the business involves food, the licence map opens up:
- Food factory licence: preparing food on the premises for consumption off the premises, which is what takeaway shops, bakeries and central kitchens need.
- Composite food shop licence: selling and simply preparing specified ready-to-eat foods for takeaway, such as coffee and sandwiches, without complicated cooking.
- Fresh provision shop licence: selling fresh, chilled or frozen meat, fish or poultry.
- Restricted food permits: specified items such as cut fruit, sushi and sashimi, frozen confections and non-bottled drinks each carry their own permit, with a composite restricted foods permit available as a single option since 2025.
If customers will eat on the premises, you are in restaurant-licence territory, choosing between a general and a light refreshment licence and solving ventilation to open air; our restaurant renovation guide goes deep on that layer. The principle carries across every trade: FEHD will not process an application unless the premises satisfy health, building safety, fire safety, lease and statutory planning conditions, so the licence is not a formality after the fit-out. It is a design input before it.
Mall shop versus street shop: two rulebooks, two timelines
The same shop is a different project in a mall and on the street. A mall runs its own fit-out handbook: drawings go to the landlord's fit-out or tenant coordination team for approval before statutory submissions and site work; a fit-out deposit is lodged and a hoarding erected before entry; base-building systems such as sprinklers, the fire alarm and the main air-conditioning are altered only by the mall's nominated contractors; heavy and noisy trades are confined to overnight windows after the mall closes; and materials move through booked cargo lifts and loading bays, with the site cleared every night.
The direct consequence is programme: the same scope takes longer when it can only be built overnight, and the night-shift arrangement is one of the drivers of the quote. A street shop usually enjoys longer working hours, but carries its own rulebook: statutory noise-control hours, obstruction of pavements and rear lanes, facade and canopy alterations that involve the Buildings Department, and the building's own management rules. As with an office fit-out, running landlord approval and statutory submissions as parallel tracks is what protects the opening date.
Signboards and the shopfront: the Buildings Department's size lines
Signage is where shop projects most often get caught, because signboards sit under the Buildings Ordinance and the lines are drawn in millimetres. The smallest wall signs are designated exempted works needing no submission at all: display area not more than 1 square metre, projecting not more than 150 mm from the wall, no part more than 3 metres above ground, and no LED display or structural alteration. Most typical shopfront signboards can be erected through the Minor Works Control System, graded by size and projection and carried out by registered contractors; a signboard projecting more than 600 mm from the external wall counts as a projecting signboard, a separate minor works item with its own size limits and classes. Beyond the minor-works limits, a signboard needs full plan approval and consent through an Authorized Person.
When you take over an old shop, establish the status of the existing signboard first. Unauthorised signboards that already existed before 2 September 2013 can be kept through the Validation Scheme, checked and strengthened by prescribed building professionals or prescribed registered contractors and revalidated every five years, or they must come down. The shopfront itself has rules beyond size: alterations touching structure or the external wall involve the Buildings Department, glazed shopfronts should use safety glass, and roller shutters and doors must never compromise the escape route. Solving this at the drawing stage is a detail; being ordered to demolish it after opening is a crisis.
Fire services and E&M: the certificates you need before opening
The fire-safety layer of a shop matches any other commercial premises: escape routes kept clear, exit signs and emergency lighting in place, and any change to sprinklers, detection or other fire service installations carried out by a registered fire service installation contractor, certified on completion with an FS251. In a mall, sprinkler alterations are usually reserved for the mall's nominated contractor, which is part of the handbook. On the electrical side, new or altered installations are certified by a registered electrical worker on Form WR1. Shops that cook also carry a registered gas contractor's certification.
This stack of certificates is not paperwork for its own sake: the mall's completion inspection wants it, your insurer wants it, and if a food licence is involved, FEHD's compliance process wants it. The value of one accountable team across design, approvals and build is that every certificate has an owner, rather than surfacing as a missing sheet a week before opening.
The shop fit-out process and timeline
A clean shop project moves through six steps:
- Due diligence: permitted use, zoning, Occupation Permit, unauthorised works and signboard status, plus licensability where food is involved.
- Design and landlord approval: concept and construction drawings clear the landlord's or mall's fit-out team first.
- Statutory track in parallel: minor works for signage, the fire services and electrical arrangements, and any food licence application progress alongside design.
- Build: hoarding up, works inside the permitted windows, nominated contractors on base-building systems, dedicated supervision on everything else.
- Certificates and inspection: FS251, WR1 and the rest issued as works complete, the landlord's inspection passed, defects closed.
- Opening: as-built drawings and warranty handed over, merchandising in.
On timeline, a pure retail mall shop commonly runs four to eight weeks from possession to opening, with overnight windows and joinery lead times the main variables. A street shop with daytime working hours generally moves faster for the same scope. A food shop runs on the licence rhythm instead, and the programme should be planned the restaurant way. For chain brands rolling out multiple stores, the winning move is standardisation: a repeatable drawing set and material schedule that saves each new shop from walking the whole route again.
Handover conditions and the quote: plan the exit at the start
Commercial leases almost always carry a reinstatement clause requiring the unit to be handed back in a bare shell or a landlord-specified condition at the end of the term. The words "bare shell" are often left undefined, and disputes are common: in a 2022 case the Hong Kong Court of Appeal held a retail tenant to reinstating floor slabs that had been removed, an outcome worth reading twice before touching structure. Three practical protections: define the reinstatement scope in writing at signing, photograph and jointly sign off the unit's condition on possession, and design with the exit in mind, avoiding hard-to-reverse alterations and keeping a full as-built set.
On the quote, a shop fit-out is driven by scope, not a single rate: the shopfront and signage specification, the density of display joinery, the M&E scope, any licence and ventilation works, the mall's overnight working windows, and the number of statutory certificates the project carries. Read the quotation the same way as any renovation: itemisation is the protection and a suspiciously round lump sum is where add-ons hide; see our guides on reading a renovation quotation and avoiding renovation scams. The cleanest structure is one contract from design to opening, with the same team answering for the landlord's approvals, the statutory certificates and the build. That is what our shop design and fit-out service is built around.
Open WeChat, Discover, Scan
Or save the QR and import it from your gallery.