
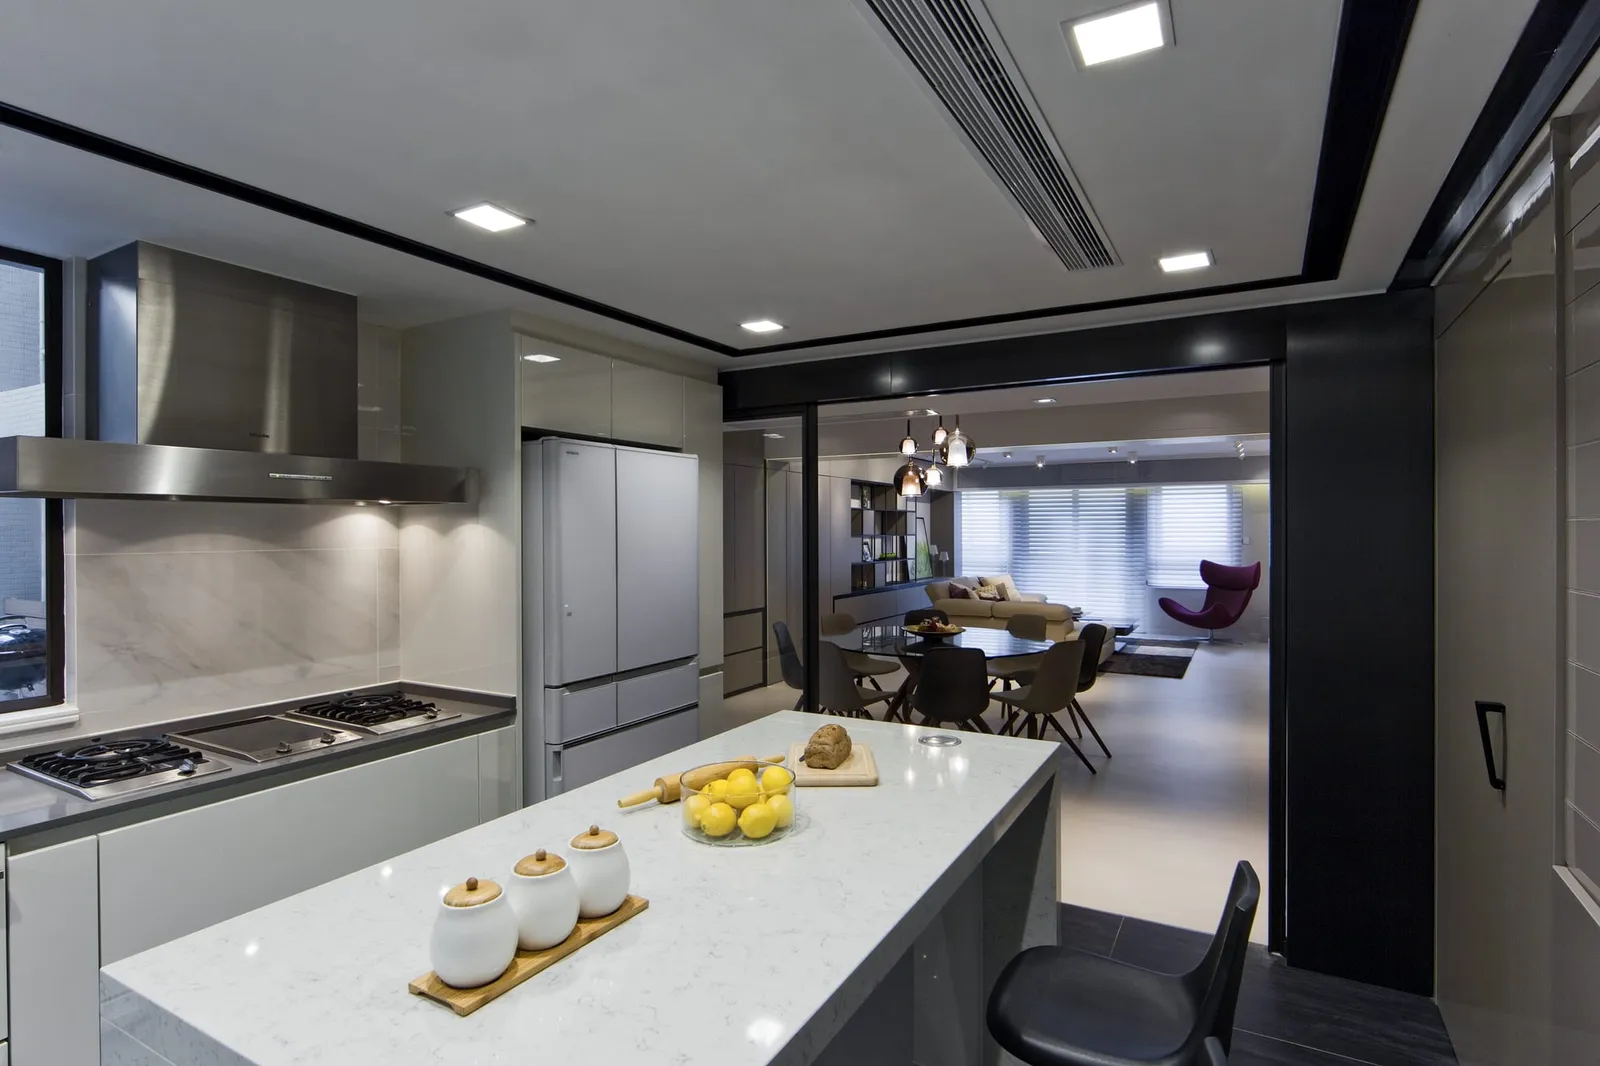
An open kitchen is increasingly popular in Hong Kong: take down the wall between the kitchen and the living and dining area, and cooking, eating and living flow into one bright, connected space. It brings in light, makes a flat feel larger, and keeps whoever is cooking part of the room rather than shut away. But an open kitchen in Hong Kong comes with real considerations: oil smoke, noise, and most importantly the gas and fire-safety rules. This guide explains what an open kitchen gives you and what to think through, with a real island open kitchen from one of our projects as the example.
What an open kitchen is, and why it suits Hong Kong flats
An open kitchen removes the partition between the kitchen and the living and dining area, so the cooking zone and the living zone become one connected space.
Most Hong Kong flats are tight, and a kitchen wall chops the space up and blocks light. Open it up and daylight reaches deep into the home, the flat reads far larger, and the cook is no longer boxed into a small galley but can talk to the family while cooking. For a small flat, that sense of openness is often worth more than one more wall.
The trade-off: openness versus oil smoke and noise
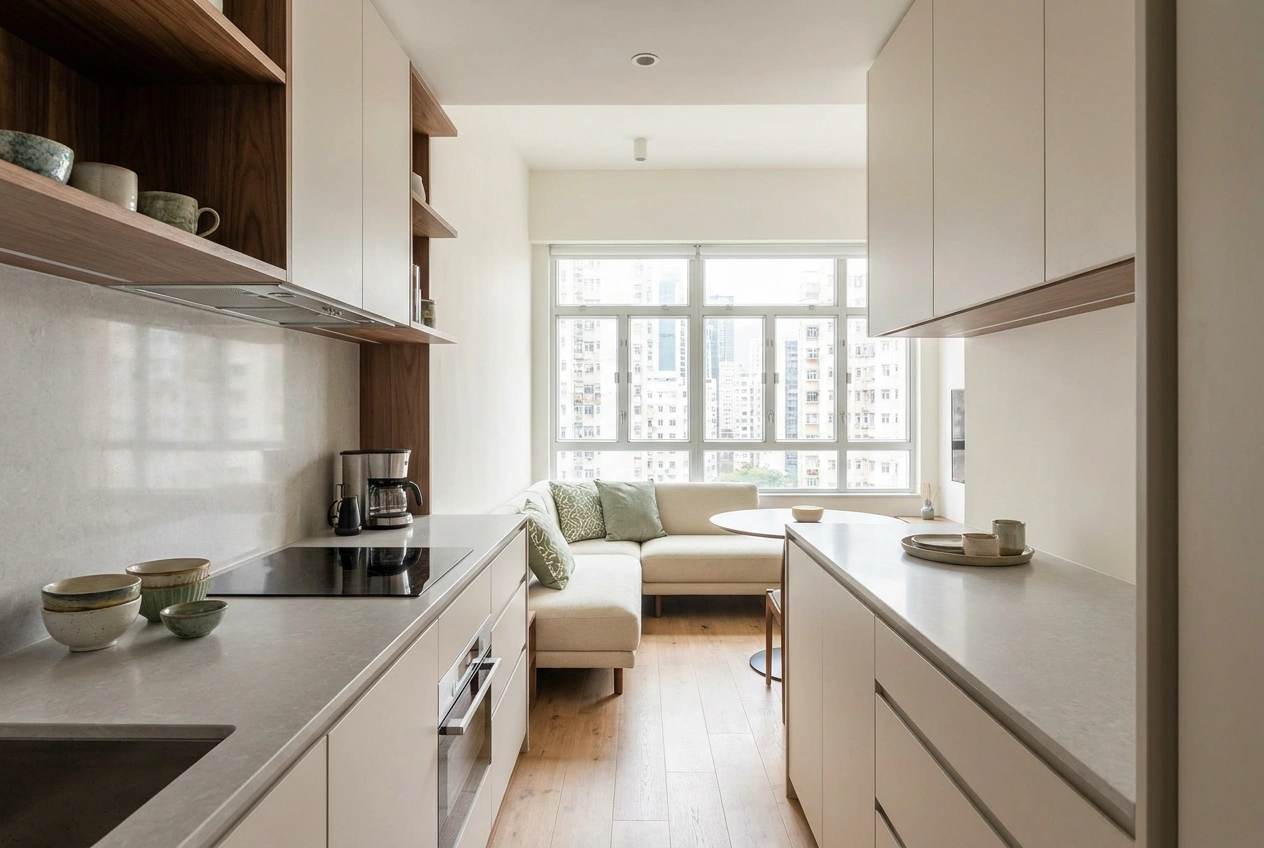
The real cost of an open kitchen is oil smoke and noise. Without the wall, the smoke from Chinese high-heat cooking drifts into the living room, and there is nothing to muffle the extractor or the fridge.
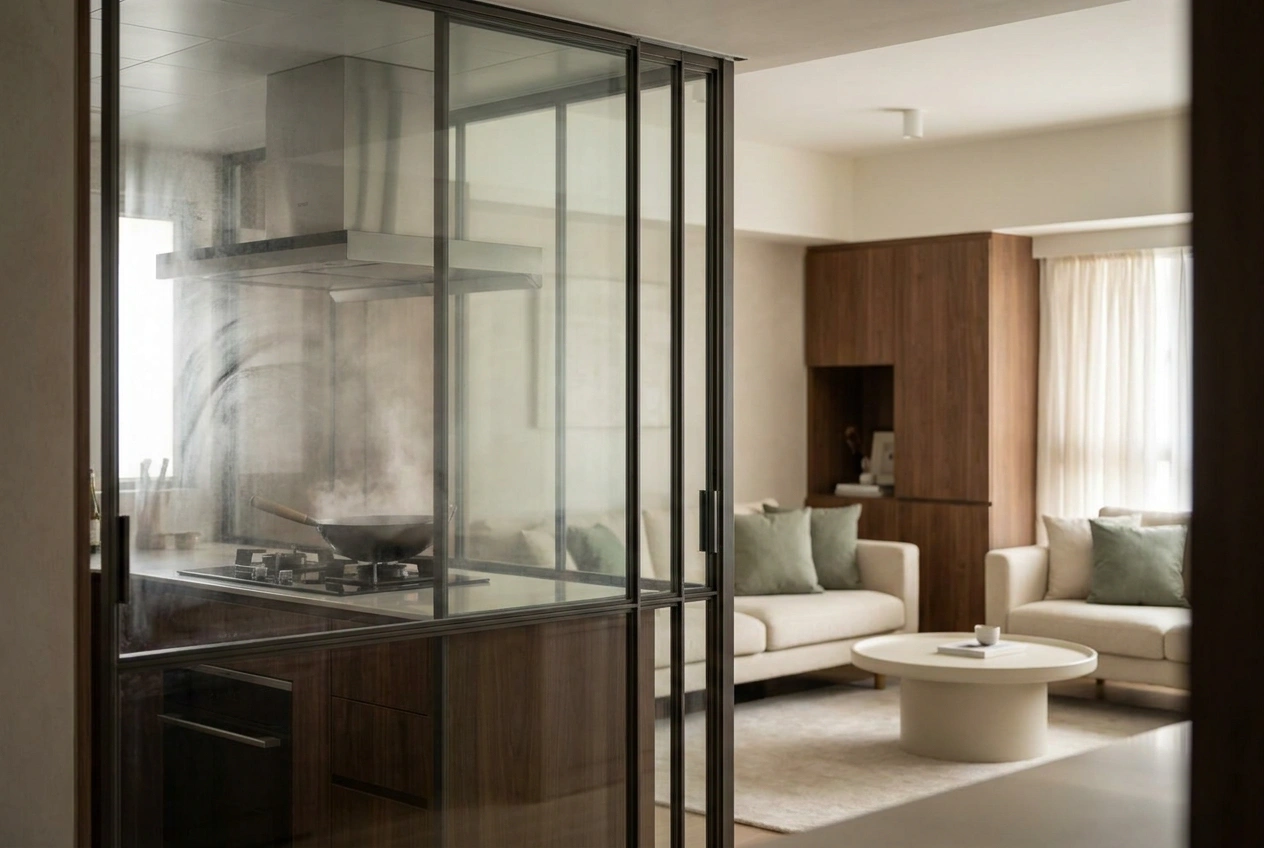
So a fully open kitchen does not suit every household. If you cook on high heat often, we suggest a semi-open layout: a glass sliding partition that stays open for everyday flow and closes to contain smoke while you cook, giving you both. A powerful extractor hood and a well-planned ventilation route are what make or break an open kitchen.
Gas or induction: the Hong Kong fire-safety question
This is the point many people miss: in Hong Kong, a lot of flats with an open kitchen are not permitted to use town gas and must switch to induction, for fire safety.
Whether a flat keeps a gas hob depends on its approved building plans and fire-safety provisions, not simply on having a wall. A kitchen originally designed as an enclosed, gas-ready room usually loses gas eligibility once that wall and fire door are removed, and many such flats then move to an induction (IH) hob; a flat sold as an approved open kitchen, with an openable window, ventilation and the developer's fire-safety package, can keep town gas in an open layout. That affects how you cook and your appliance budget, so before committing to an open kitchen, always confirm with your building management, the authorised person and your design team whether your specific flat is actually allowed gas. We check this for you at the measuring stage.
The island as a natural boundary
Open does not mean boundaryless. An island is often the best soft divider there is.
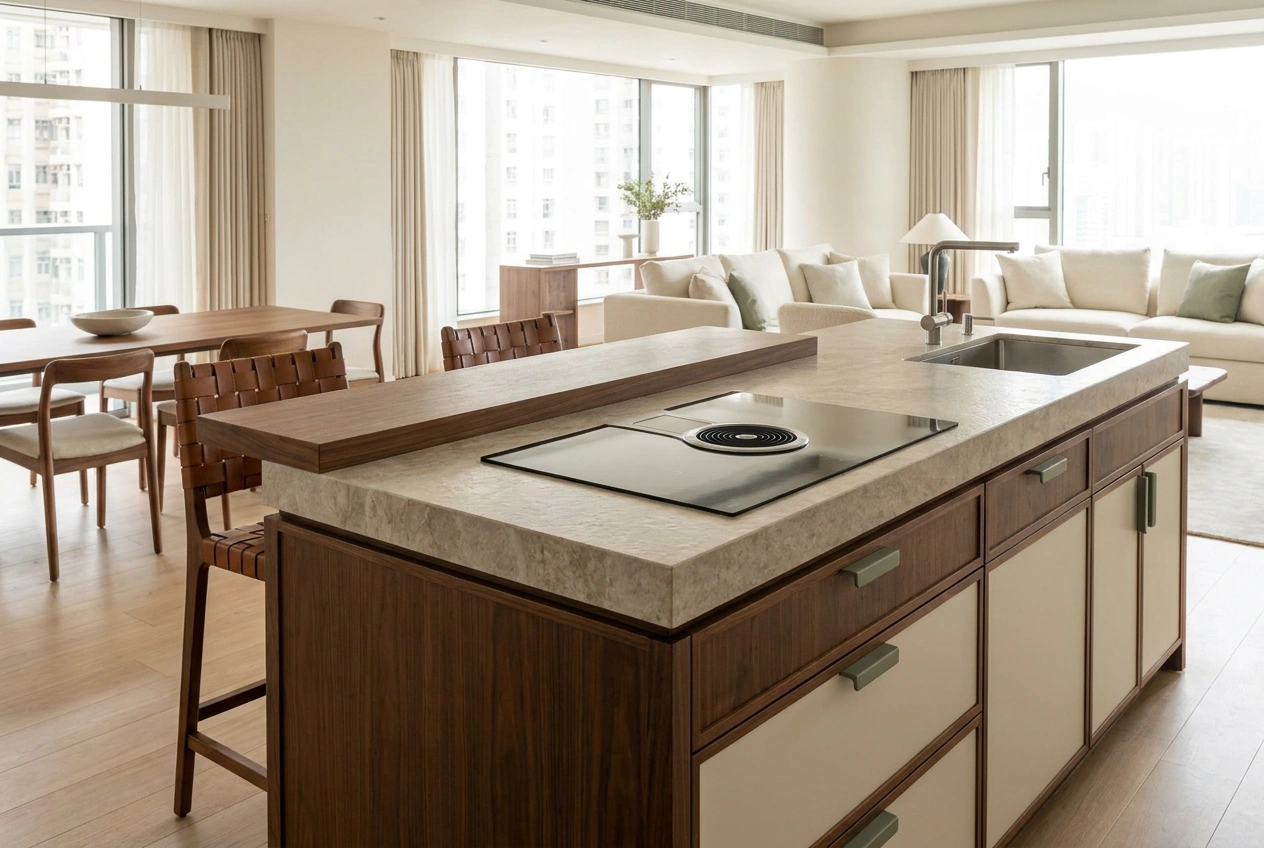
One side of the island handles cooking and the sink, the other becomes a breakfast bar, separating the kitchen from the living and dining area without blocking light or sightlines. Below it sits a lot of storage, and the worktop serves for prep, homework and entertaining. If the flat has room for one, an island is just about the most worthwhile thing you can invest in for an open kitchen.
Storage: because it is on show, it has to be complete
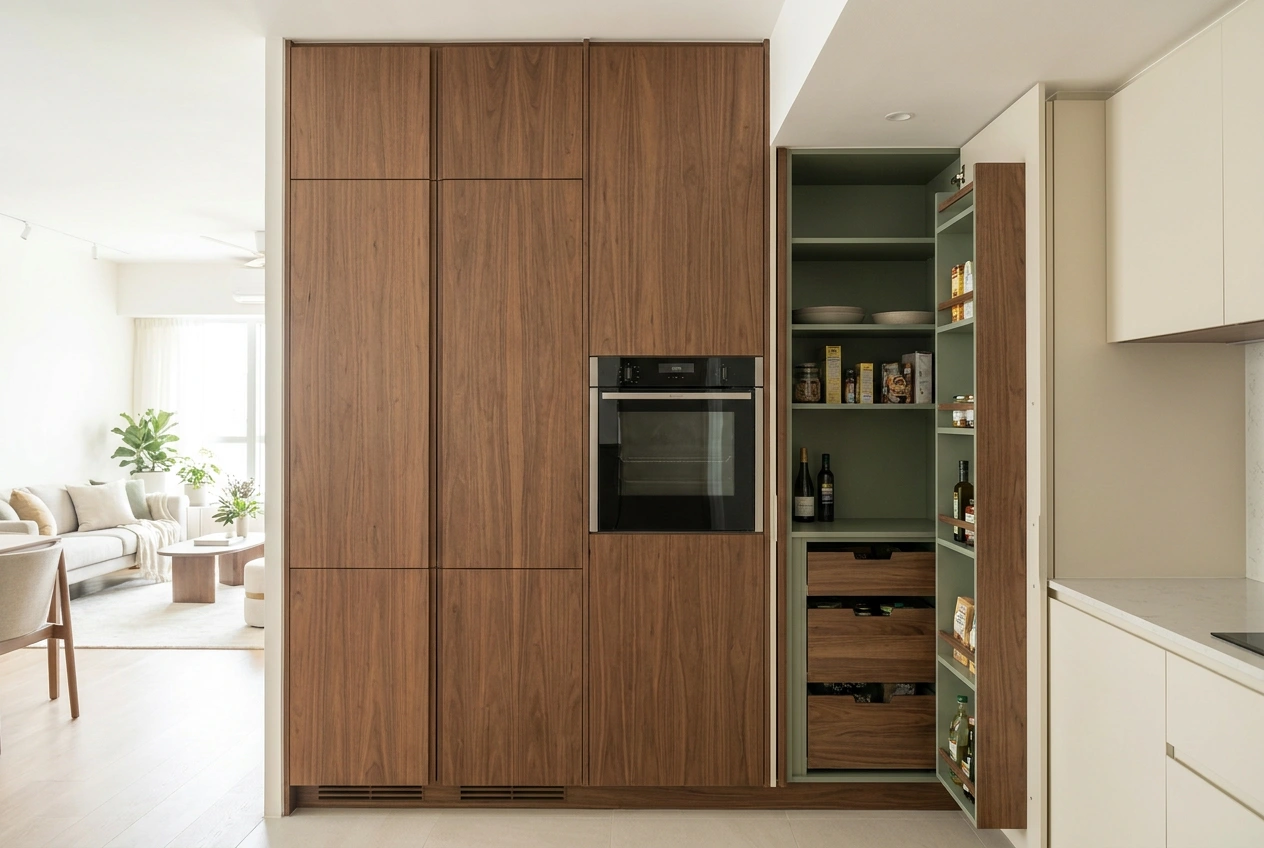
An open kitchen is almost always in view, so its storage has to be more generous and more hidden than a conventional kitchen.
We run tall cabinets to the ceiling and integrate the appliances, building the oven, fridge and microwave into the joinery so the worktop stays clear. Pull-out baskets and fitted interiors keep clutter behind doors. Whether an open kitchen looks good often comes down less to how the worktop is styled and more to how completely everything can be tidied away.
A real example: the island open kitchen at Tin Hau Temple Road
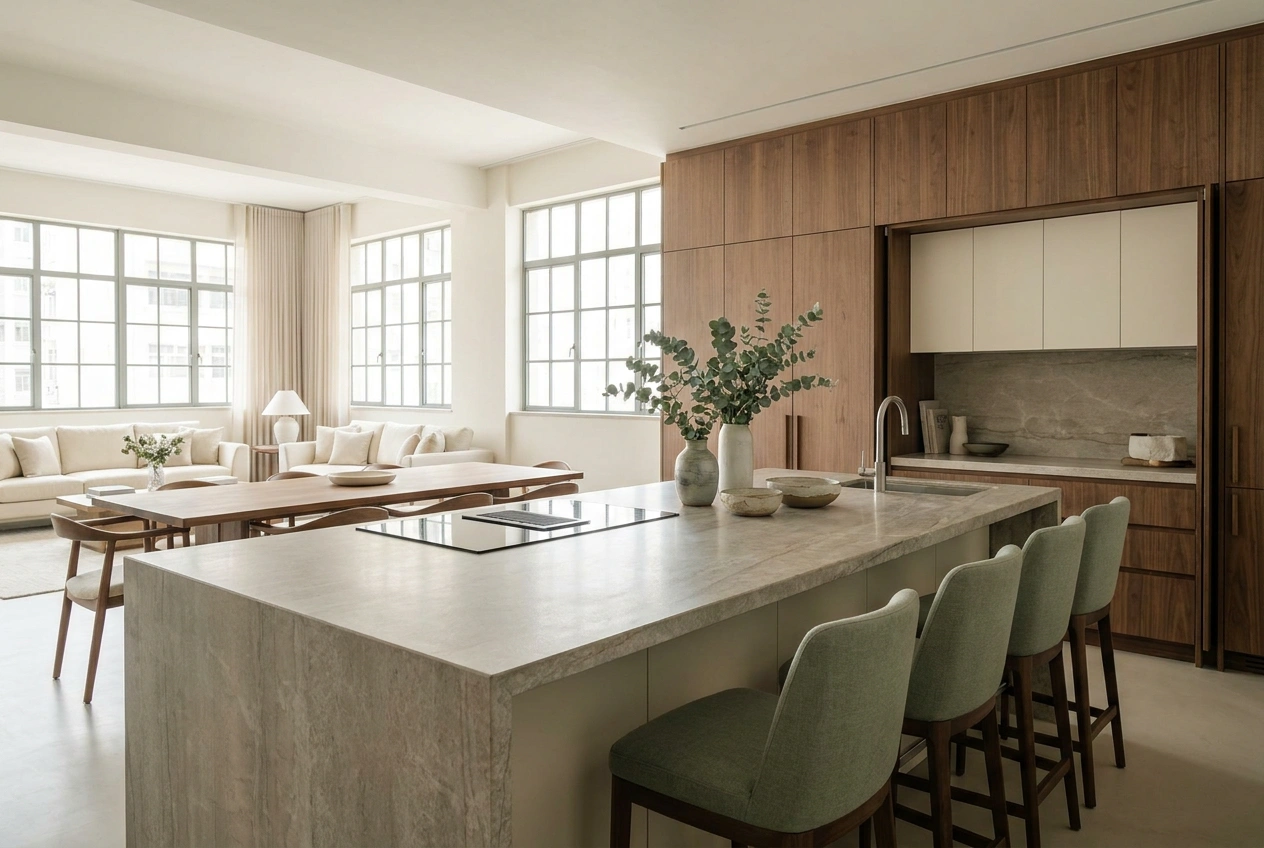
One of our Tin Hau Temple Road projects is a textbook open layout. A large island faces the dining and living area, cooking, eating and living run in one line, and daylight from the big windows reaches right into the kitchen.
One side of the island is the cooking and stone worktop, the other seats people at the bar; tall cabinets run to the ceiling and tuck the appliances and clutter away, so even though the whole kitchen is on show, it still reads tidy. That is what a well-done open kitchen looks like: open and bright, but able to be put in order.
Open WeChat, Discover, Scan
Or save the QR and import it from your gallery.