
Shatin Mid-Levels Interior Design
A home, designed and built for a couple who collect model figures and wanted that joy written into every corner.
Designed by Regina Kwok and the Artwill team Residential Interior Design Hong Kong
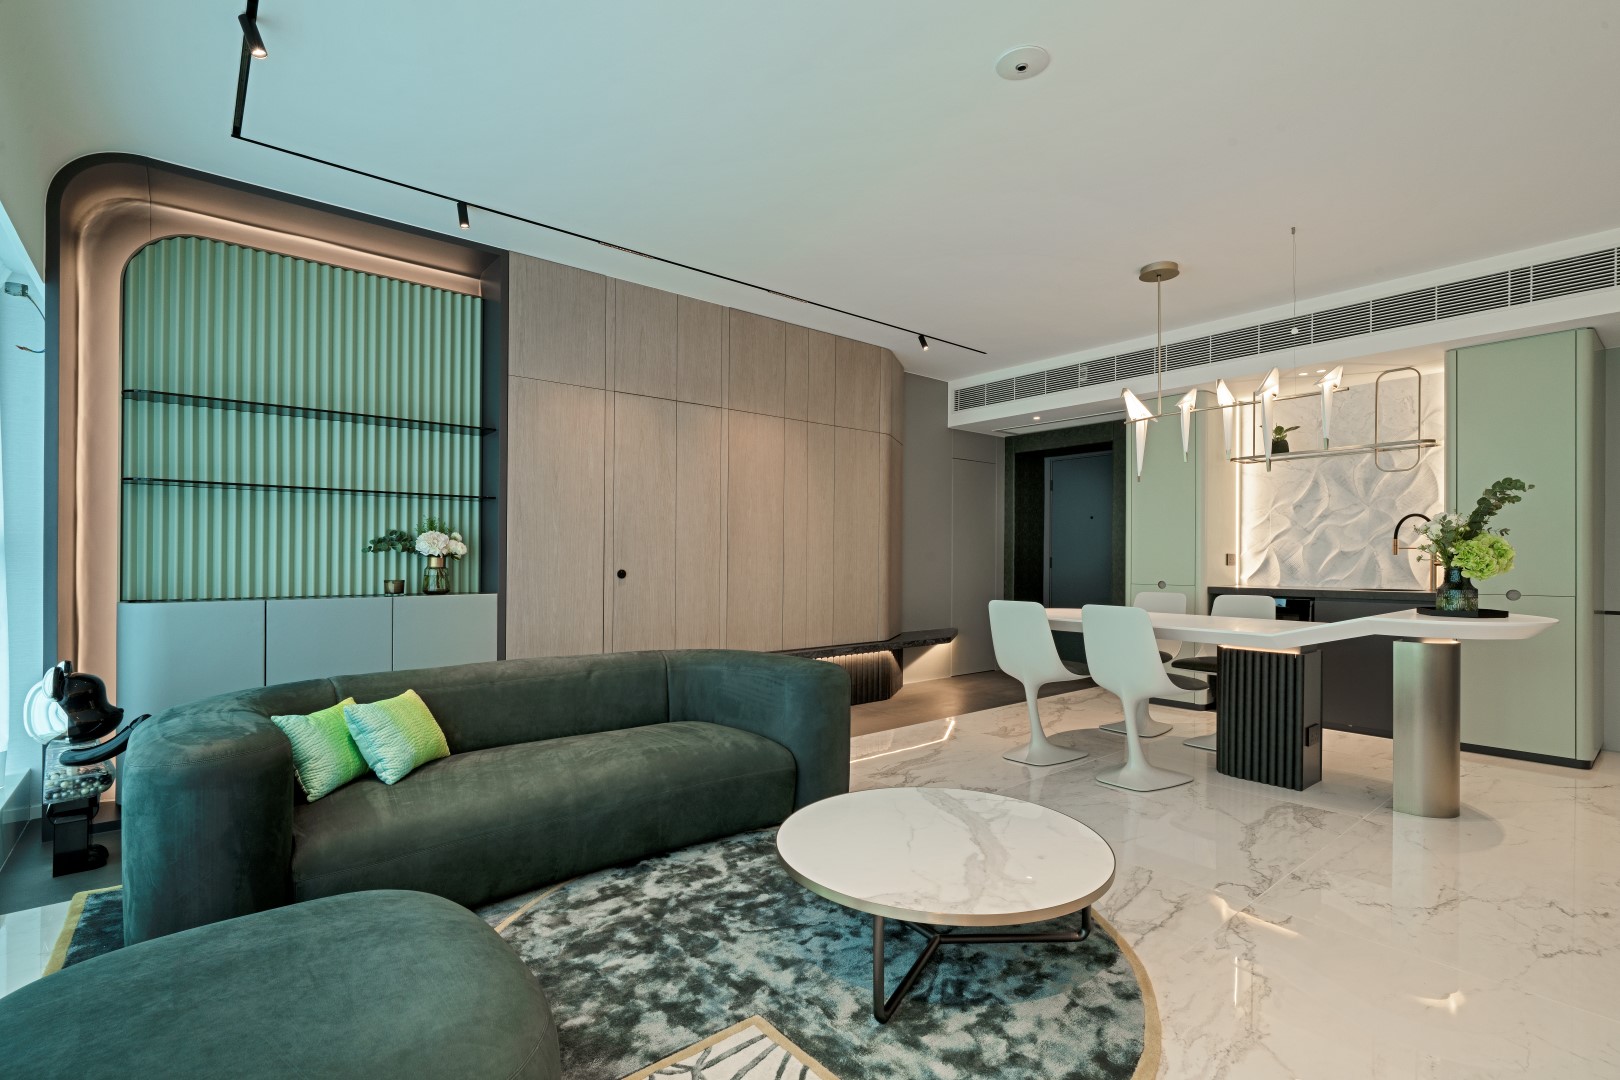
The owners are serious model-doll collectors, so the interior design had to do two jobs: divide the space cleanly, and stay playful. We used colour contrast to zone the rooms and sleek, varied materials to keep things soft, with a graceful light green and a stylish charcoal grey as the base, plus just a little steel so nothing competes with the collection itself.
The living room is the showcase. An arched metal frame builds a distinctive feature wall, and the figures sit neatly on a backlit shelf, turning a wall into a proper little gallery. The dining area runs on bright marble floor tiles around an irregular white suspended table that turns into a bar at night for small catch-ups, and beneath a three-dimensional relief-marble feature wall the lighting tips into something charming, almost intoxicating.
The private rooms each get their own character. In the daughter's room we split sleeping from play and added a loft bed with a slide, a pink paradise built on her favourite ocean blue with touches of pink in the details, a clear but harmonious contrast. The master bedroom pairs grey-blue with charcoal steel and a faux-concrete wallpaper for a rugged, stylish mood, then warms it back with timber. Nearly all the joinery was custom-made by our trusted partner factory.
A backlit shelf turns a wall into a proper little gallery.
Inside the project
Something like this, for your home?
Tell us the flat and roughly what you have in mind. First consultation is free, and we will say honestly whether the idea fits the space.
Message us on WhatsAppThis project in the press
Shatin Mid-Levels, common questions
- How long did Shatin Mid-Levels take to complete?
- A typical Artwill residential project runs 4 to 9 months from first site survey to handover: 6 to 12 weeks design, 12 to 24 weeks build, 2 to 4 weeks snagging. Actual timeline depends on whether structural alterations are involved.
- How large is the unit at Shatin Mid-Levels?
- Please see the floor area shown in the project sidebar above. Artwill's case library spans 400 sqft compact apartments to 4,000+ sqft duplex residences.
- What is the budget range for a project like Shatin Mid-Levels?
- Artwill residential pricing depends on unit size, finish level, and joinery scope. Actual pricing is confirmed after the measured survey and design development stage. Fees on enquiry.
Open WeChat, Discover, Scan
Or save the QR and import it from your gallery.